
 0884434555

Amalfi 4 (267)
Share |


)
Total: 267 sqm
Width: 14.1 m
Depth: 21.6 m
Living: 208 sqm
Porch: 3 sqm
Alfresco: 19 sqm





Amalfi 4 (267)
WHERE ELEGANCE MEETS EVERYDAY COMFORT
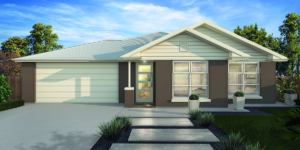
Elevate Your Lifestyle with the Amalfi 4 (267) Custom Home Design. Discover the joy of living in a home that blends luxury with functionality. The Amalfi 4 features a sprawling layout and meticulous attention to detail. Its master suite offers serenity. Additionally, the living spaces are crafted for memorable gatherings.
- Separate wing for minor bedrooms
- Huge walk in pantry
- 2nd lounge and spacious living area to rear
- Generous alfresco, creating an inclusive entertainment area
Amalfi 4 (267): A Home Designed with Versatility in Mind


Enquire
Get $60,000 worth of premium inclusions in the upfront price of every Format Home.
* T&C's applySimilar Properties