
 0884434555


)





Cambridge 4 (201)
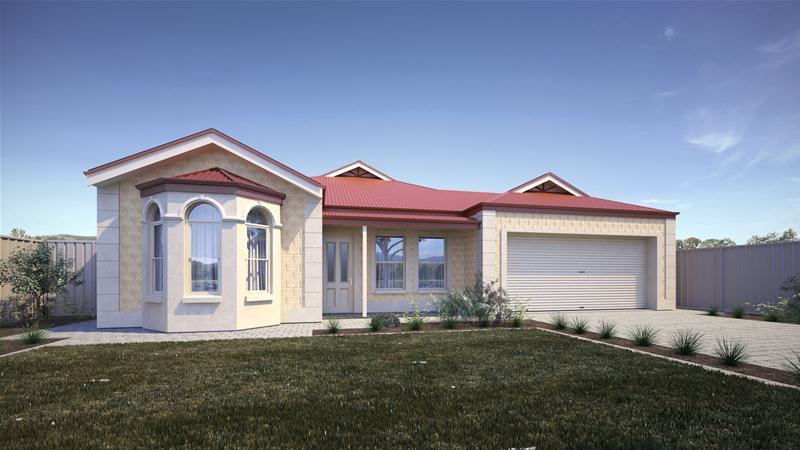
DREAM BIG AND ENJOY THE BEST OF BOTH WORLDS.

Four bedrooms, a formal lounge and dining, an open plan family room at rear, a superb kitchen, even a rumpus room. The Cambridge 4 really does combine old world features with the versatility that makes for relaxed contemporary living. This clever design utilizes every centimetre of available space. The master bedroom to the front incorporates a walk-in-robe and ensuite. The three generously sized bedrooms are situated off a separate hallway to the rear, with their own dedicated bathroom.
Everywhere you look, there’s smart use of space as well as the sort of premium quality inclusions that other builders call luxury extras. Dream big with the Cambridge, build better with FormatHome and enjoy the satisfaction that quality details bring to everyday life.

Enquire
Get $60,000 worth of premium inclusions in the upfront price of every Format Home.
* T&C's applySimilar Properties