
 0884434555

Hawkins 4 (189)
Share |


)

Total: 245.79 sqm
Width: 13.31 m
Depth: 21.71 m
Living: 189.05 sqm
Porch: 2.05 sqm
Alfresco: 14.4 sqm





Hawkins 4 (189)
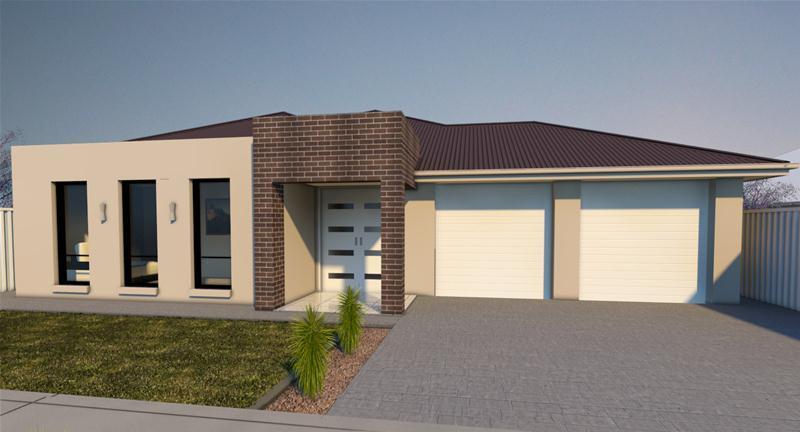
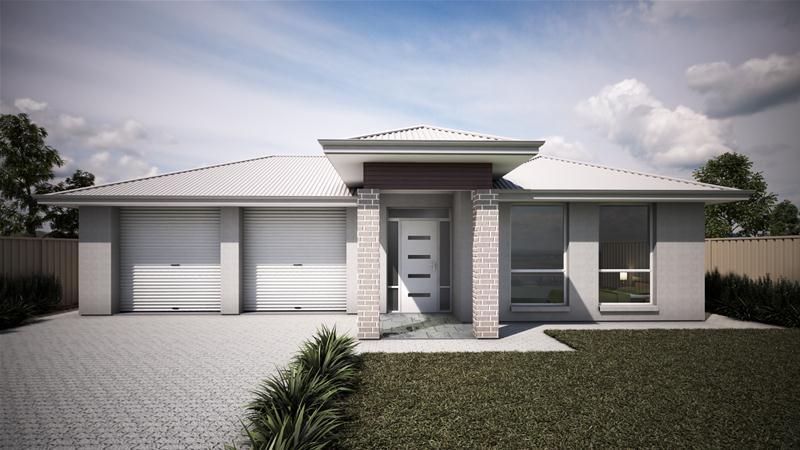
THE HAWKINS. BUILT BETTER WITH SMART SPACE.
Smart Space is the keynote of the Hawkins 4, with this efficient, well designed home packing 4 good sized bedrooms, including a very spacious master bedroom with walk-in-robe and ensuite. There’s a large open plan kitchen/family/meals leading out into a tiled alfresco, and a separate Home Theatre room, too. This home also features separate storage to both the front near the master bedroom, and to the rear next to the bedrooms, along with further storage in the laundry.
Live big with all the space you need and remember that Format Homesgive you more, with dozens of premium quality standard inclusions that other builders call ‘luxury extras’.

Enquire
Get $60,000 worth of premium inclusions in the upfront price of every Format Home.
* T&C's applySimilar Properties