




 0884434555



)





Luxor 5 (385)
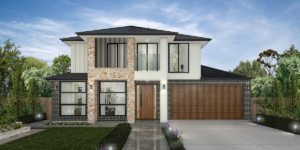
GRAND TWO-STORY LIVING WITH MODERN LUXURY
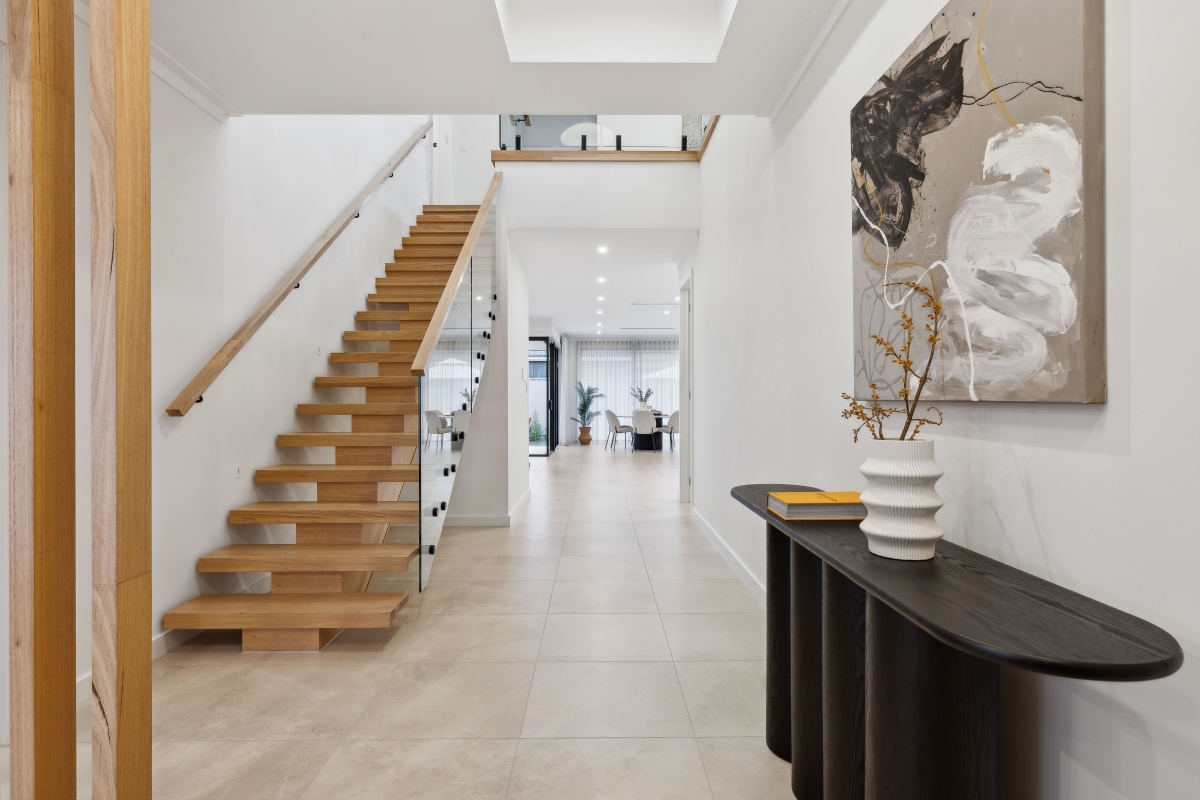
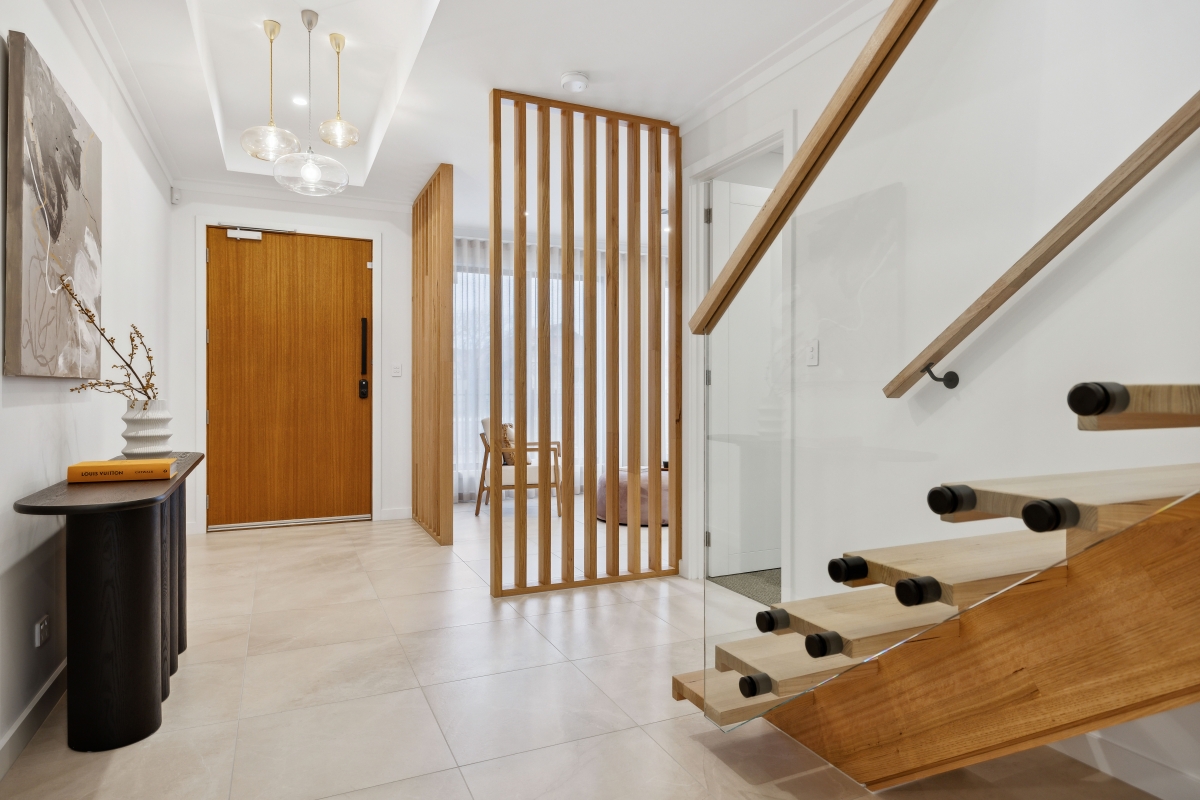
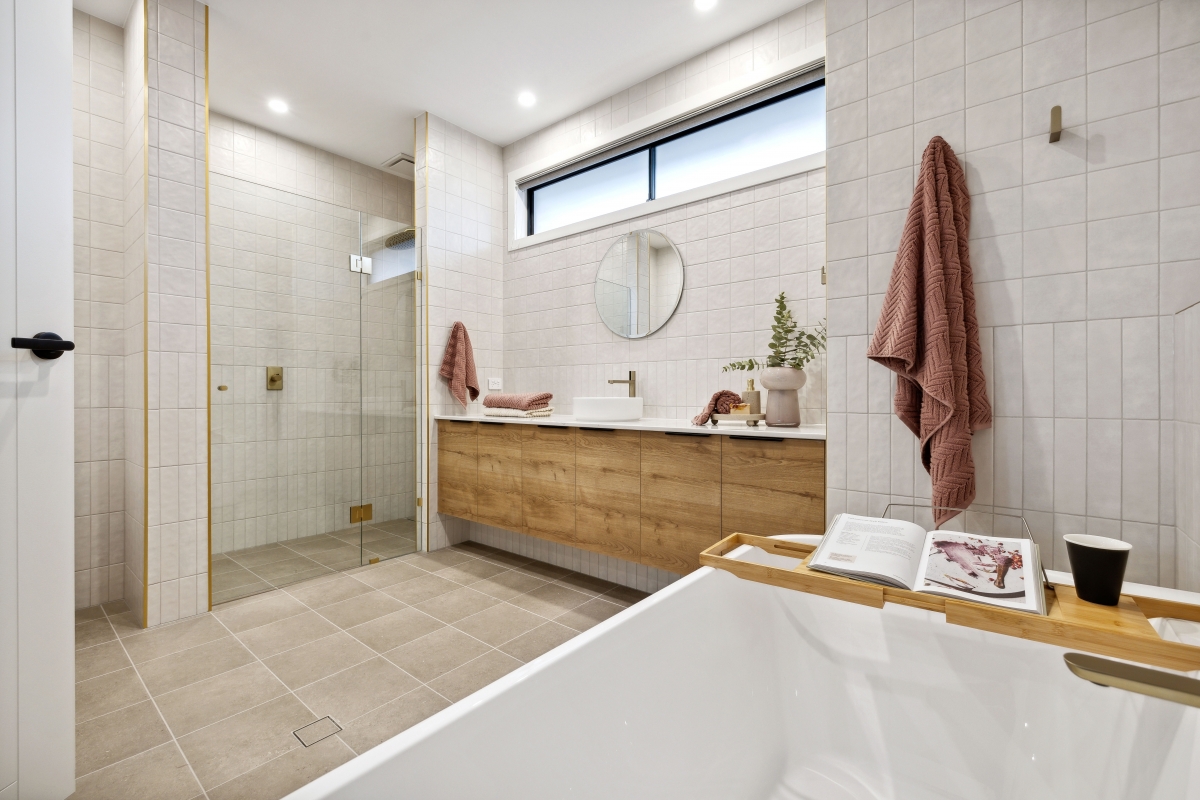
Discover the Luxor 5, a 360m² custom home designed for spacious family living. With 4 bedrooms, expansive living areas, and a stunning alfresco, this home offers the perfect blend of luxury, comfort, and style. Ideal for larger families looking to maximise space and functionality.
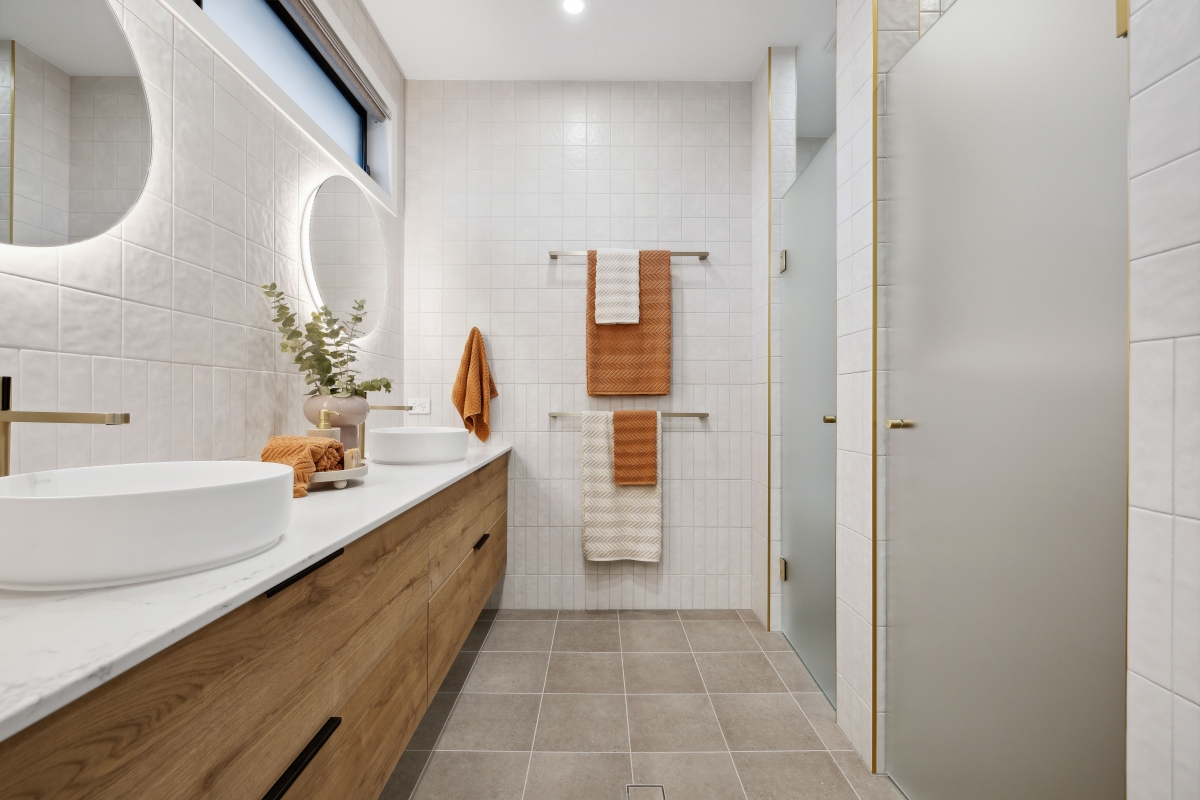
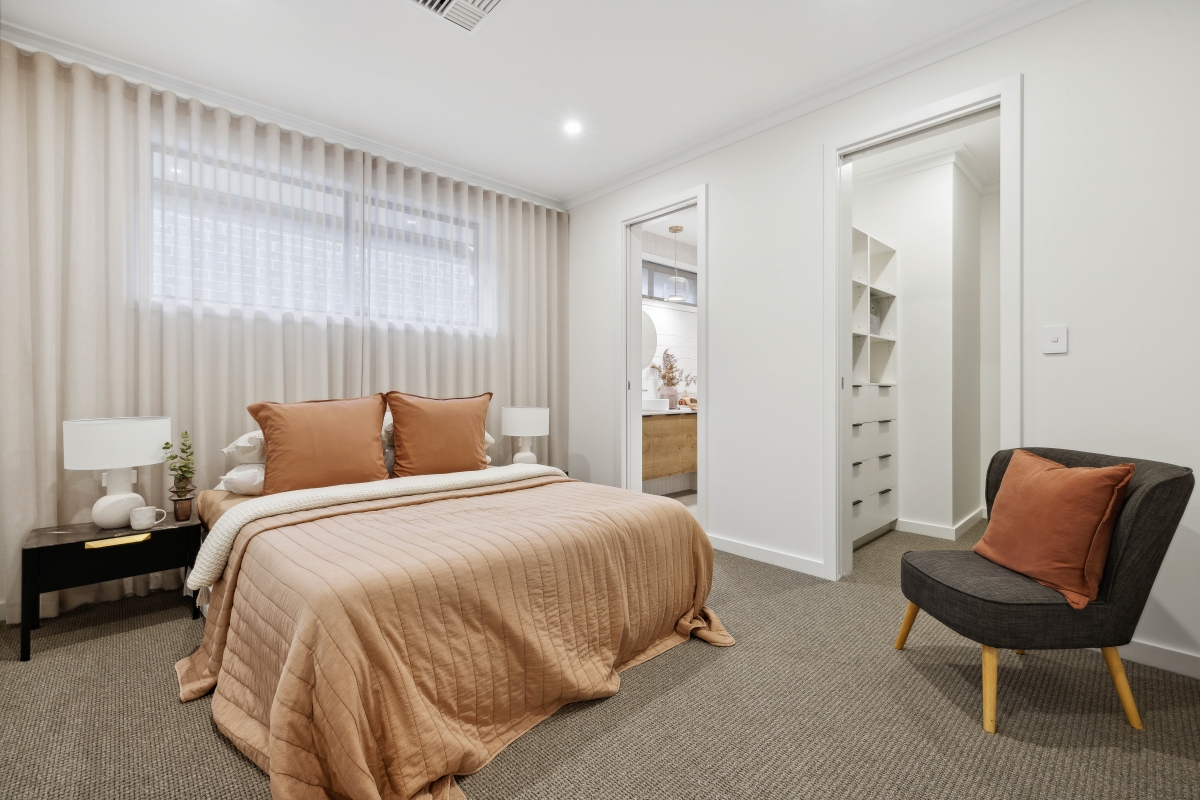
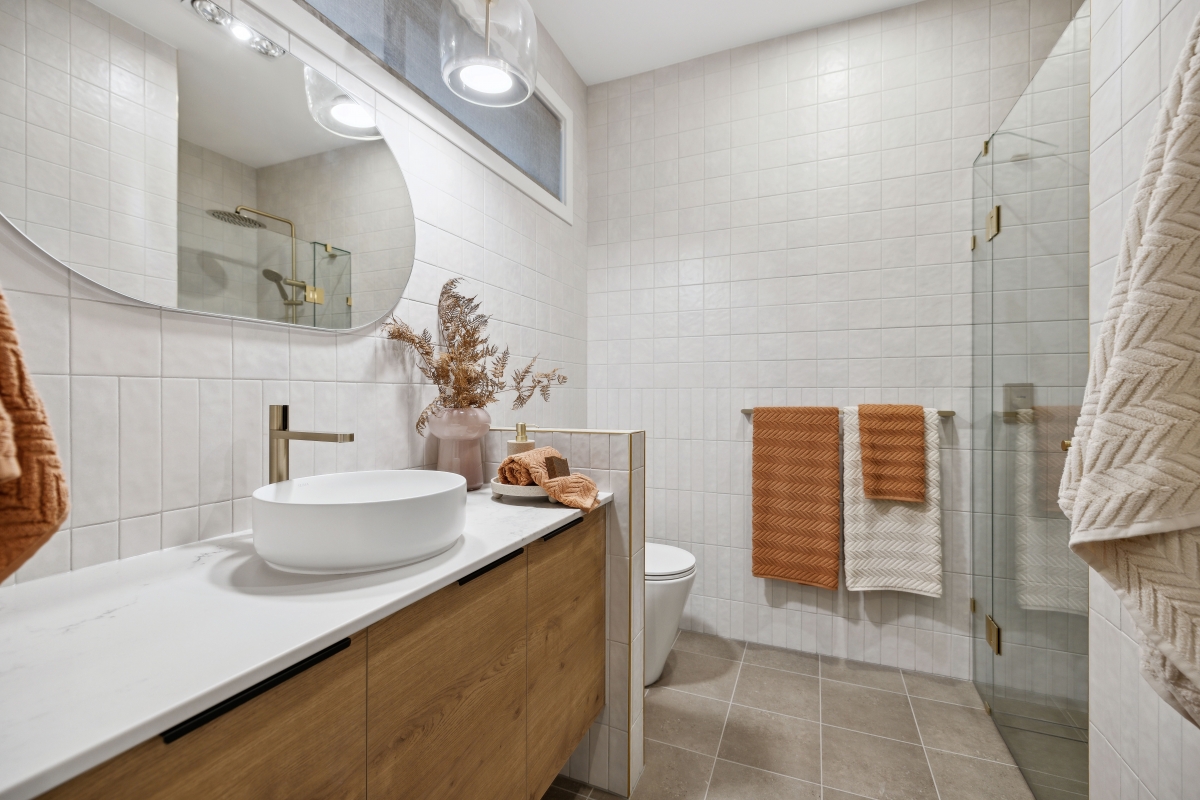
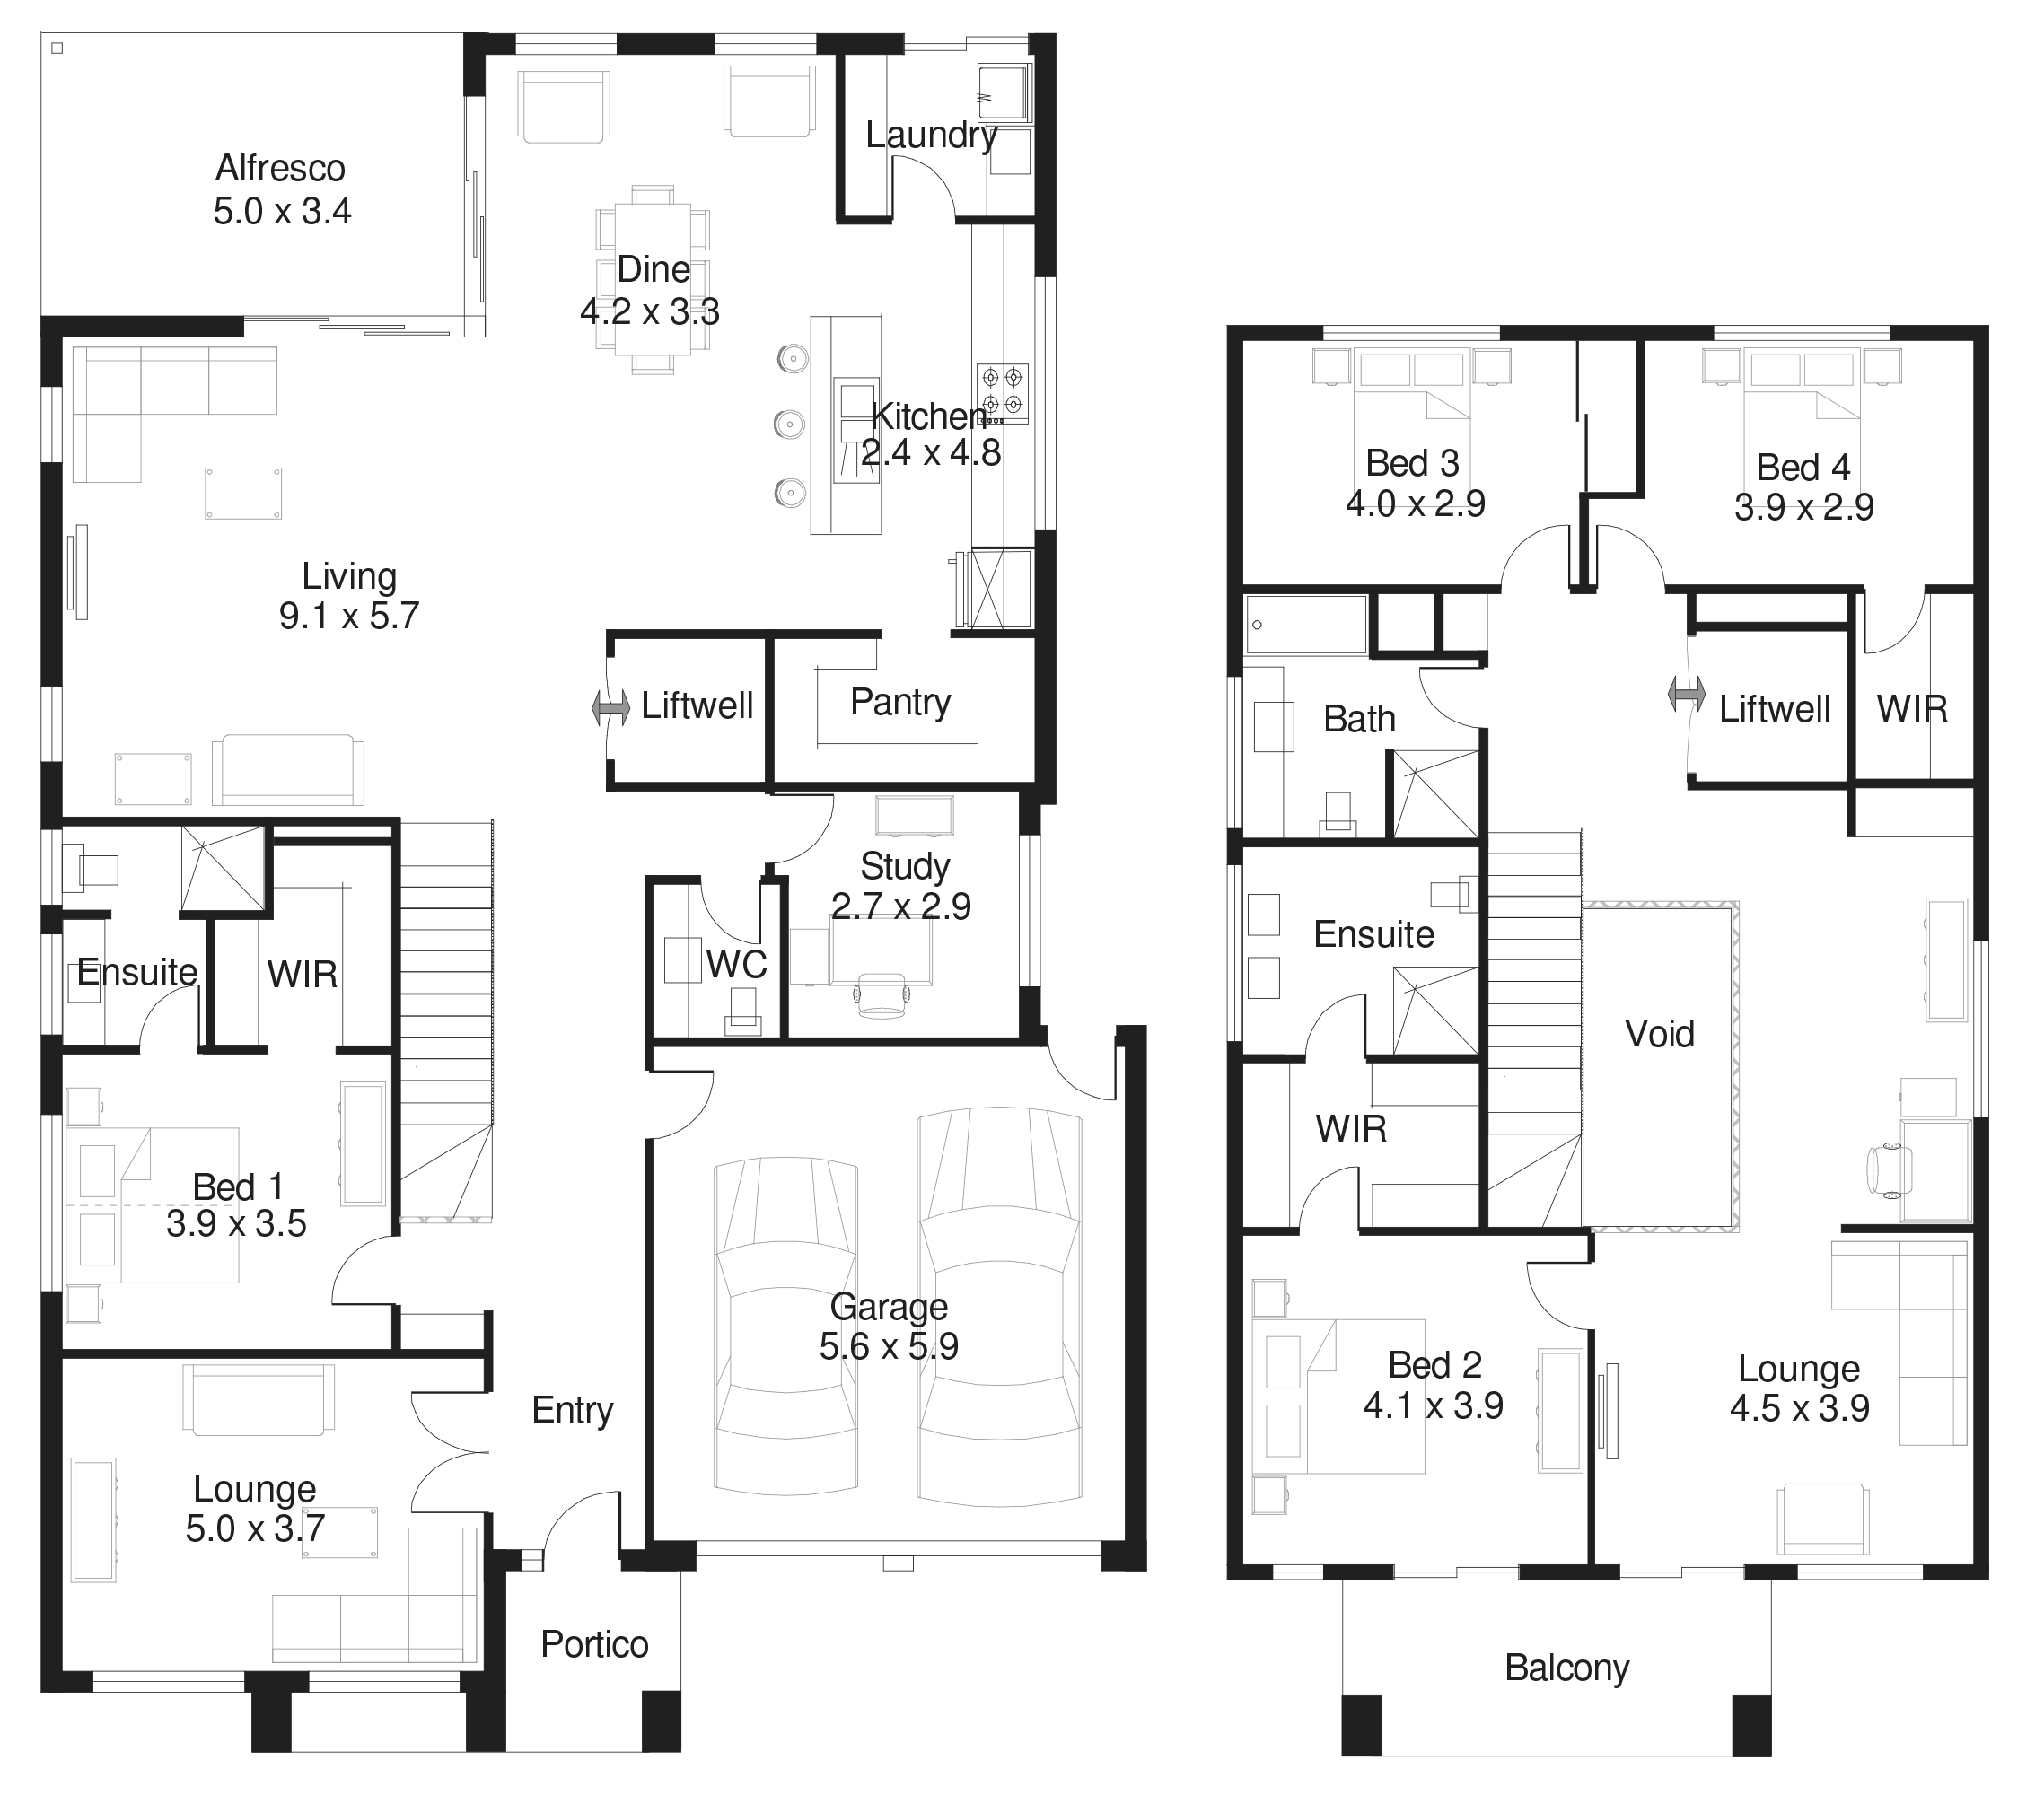
- Downstairs master bedroom with ensuite & walk in robe
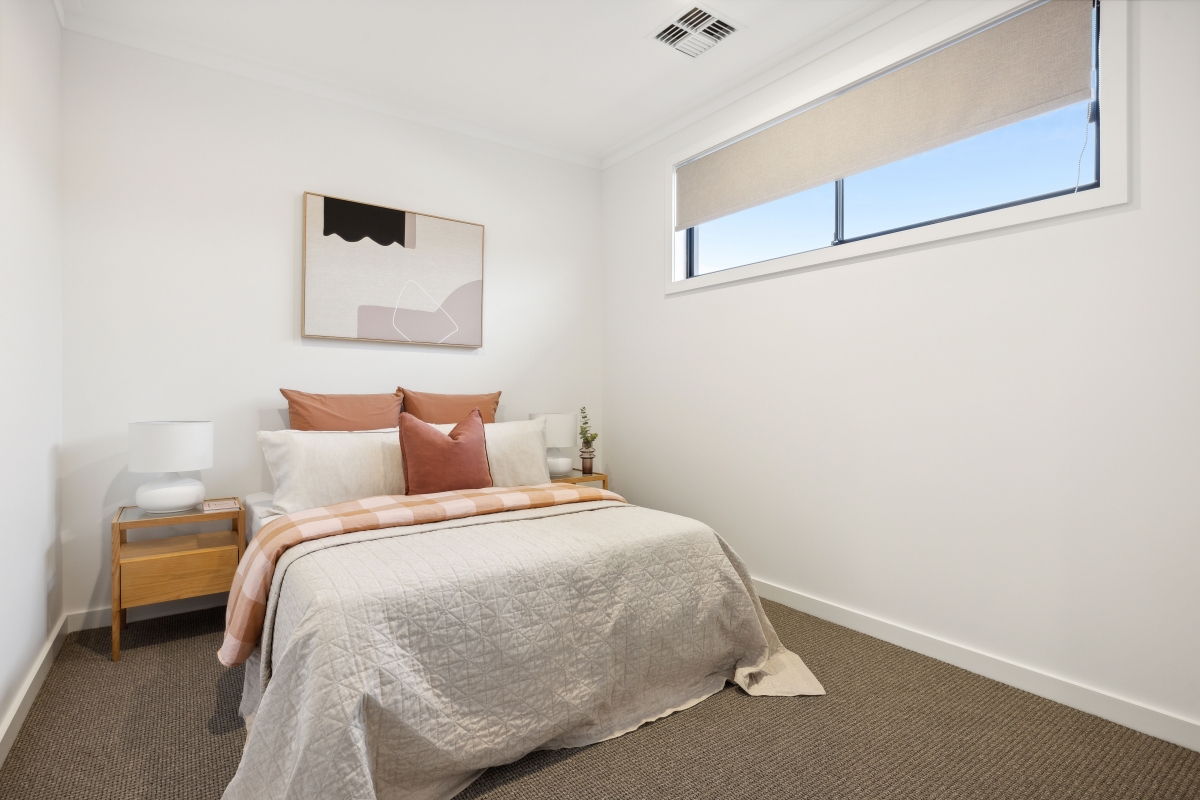
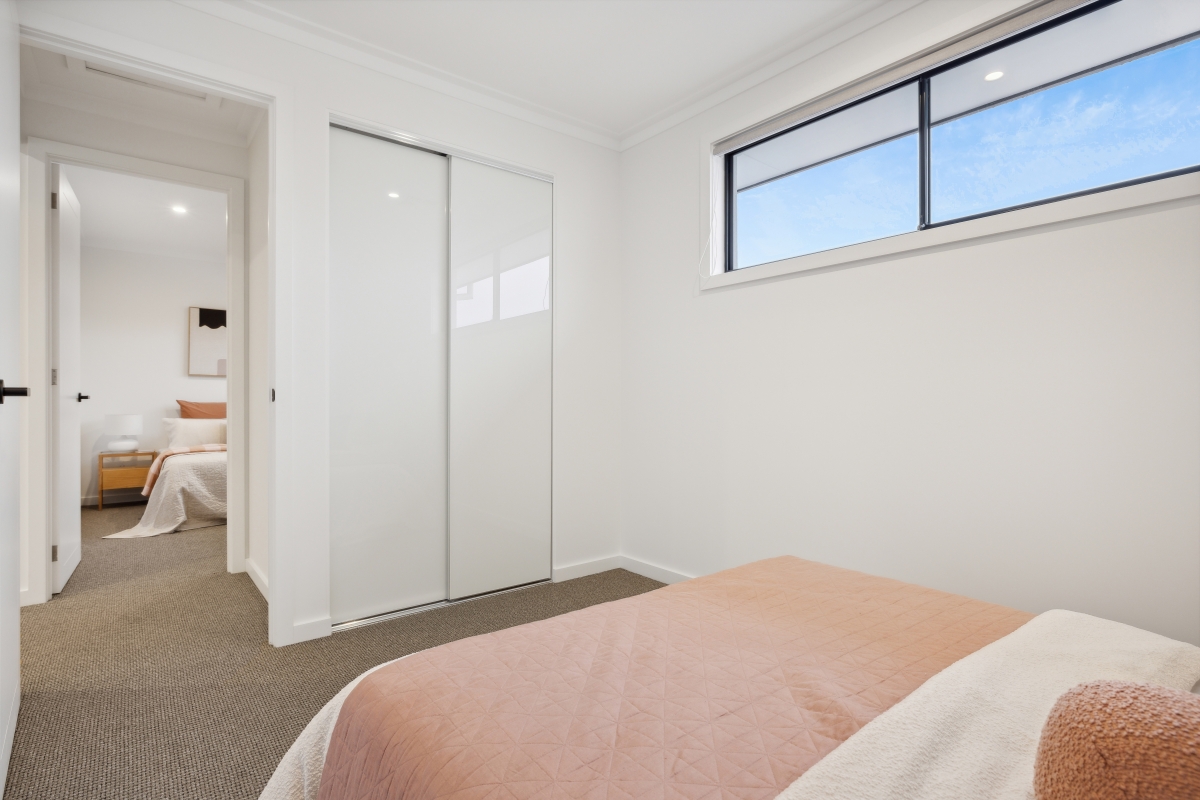
- 4 bedrooms plus a study on upper & lower floors
- Space provision for lift or large storage to upper and lower
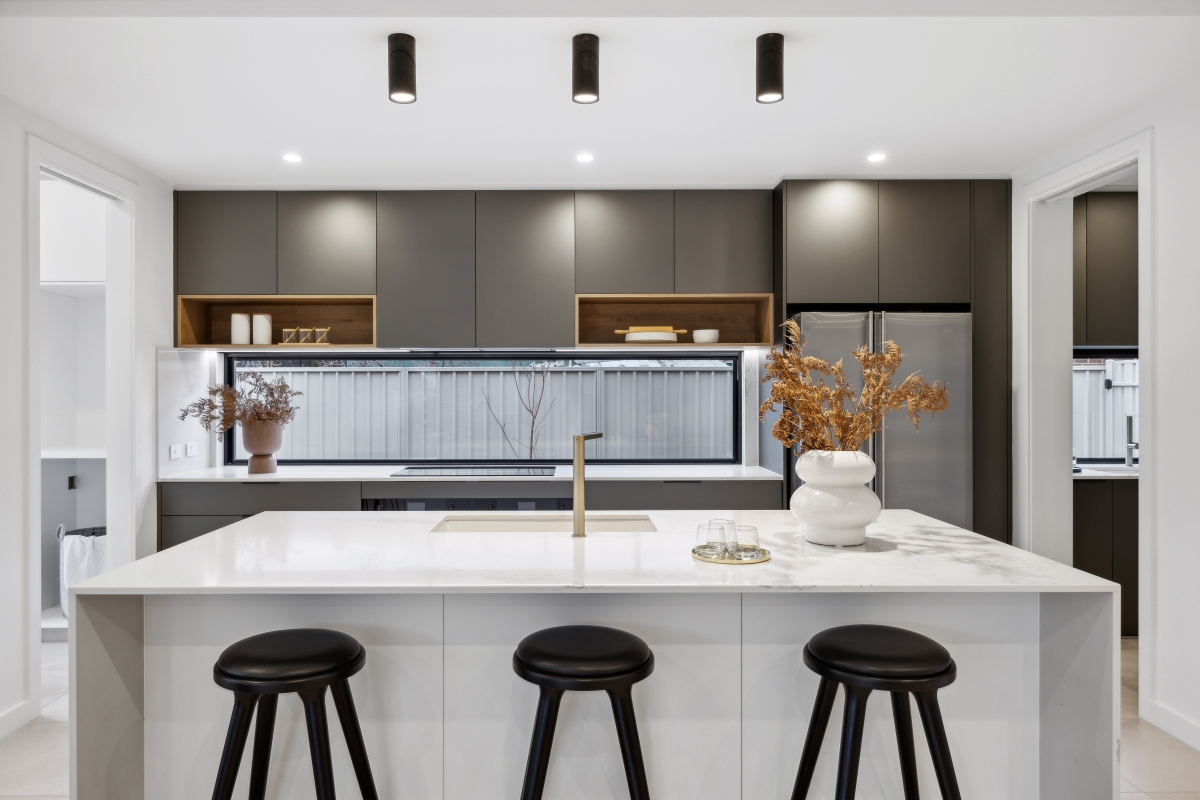
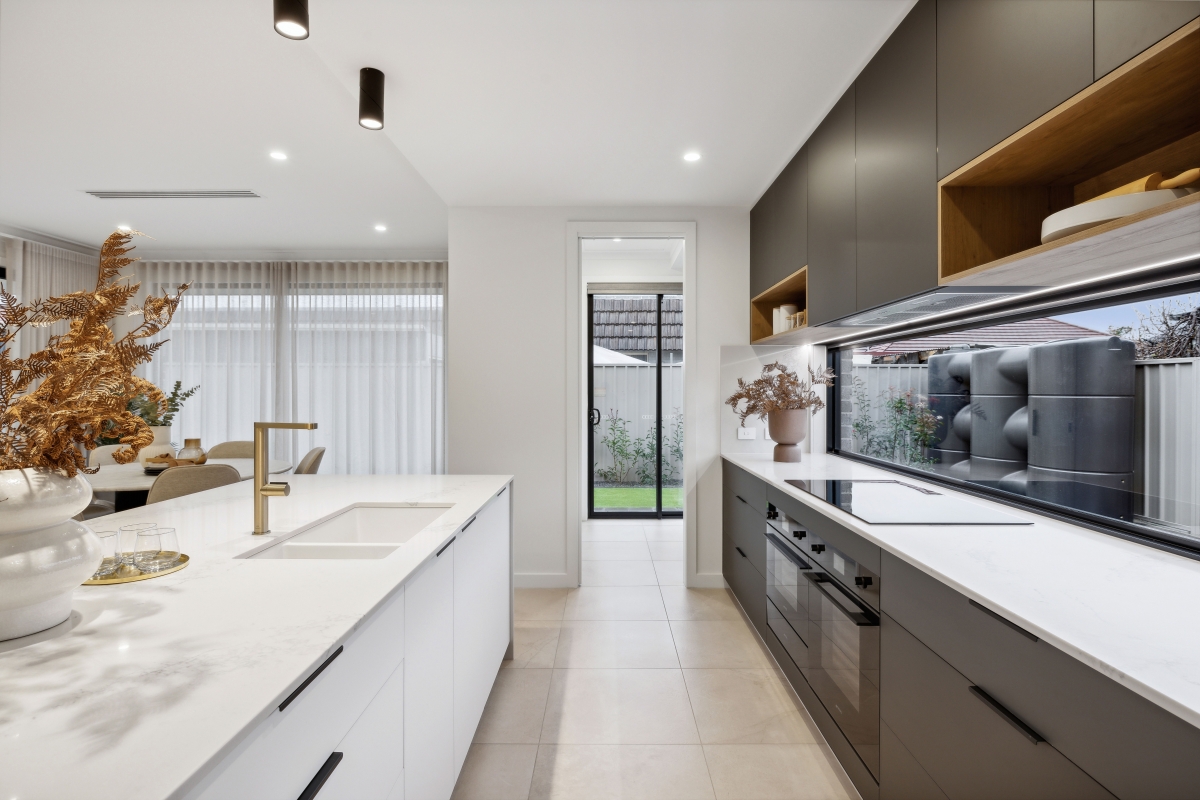
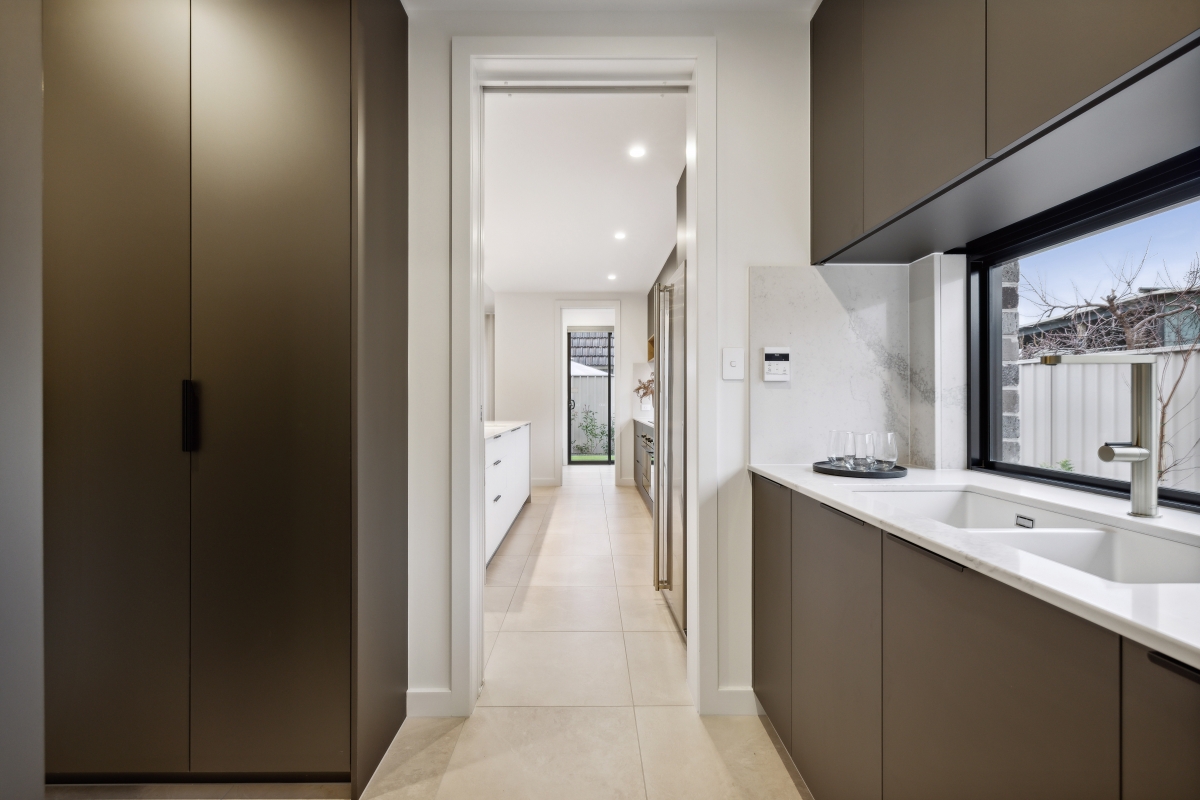
- Grand Kitchen with walk in pantry
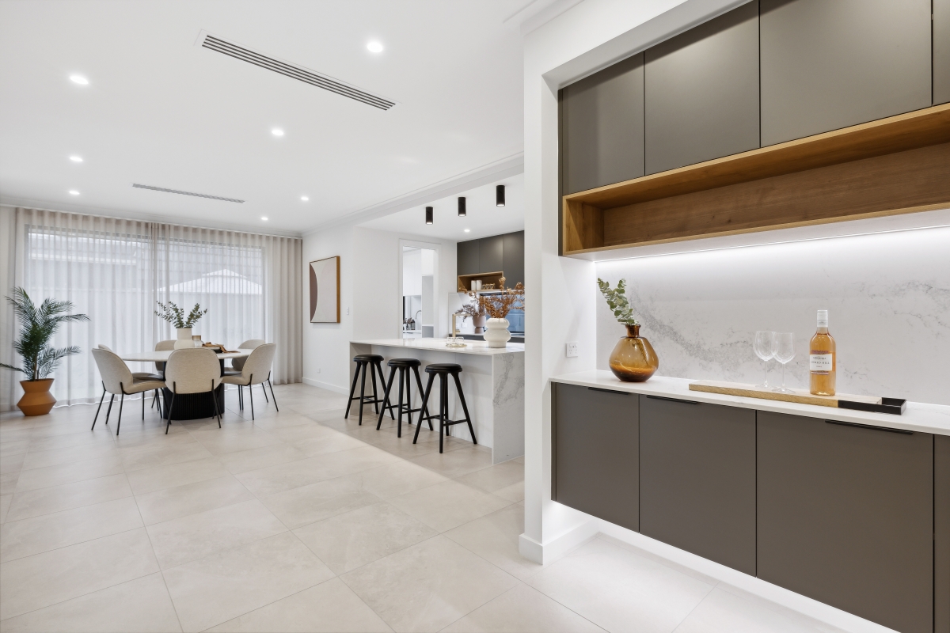
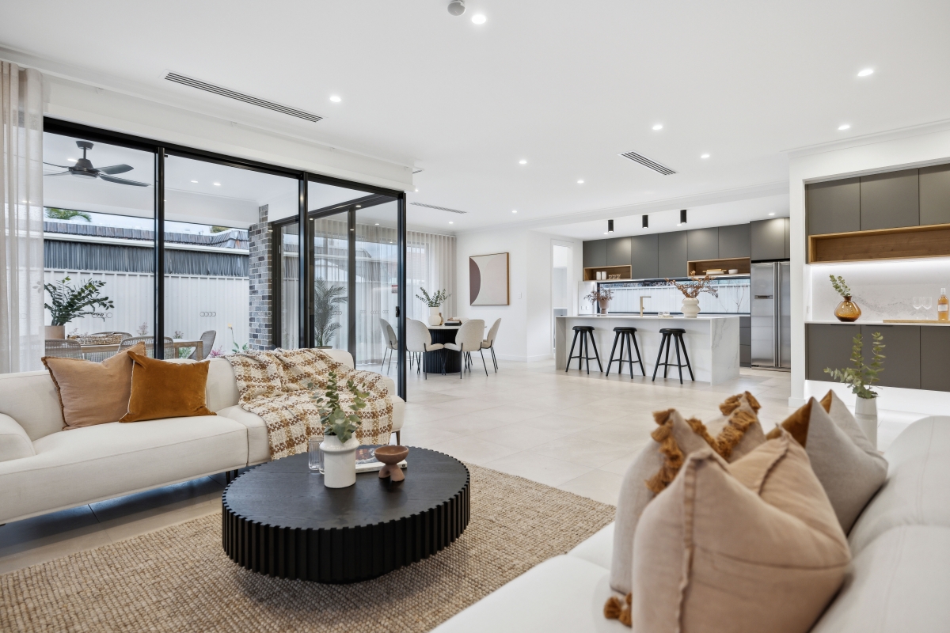
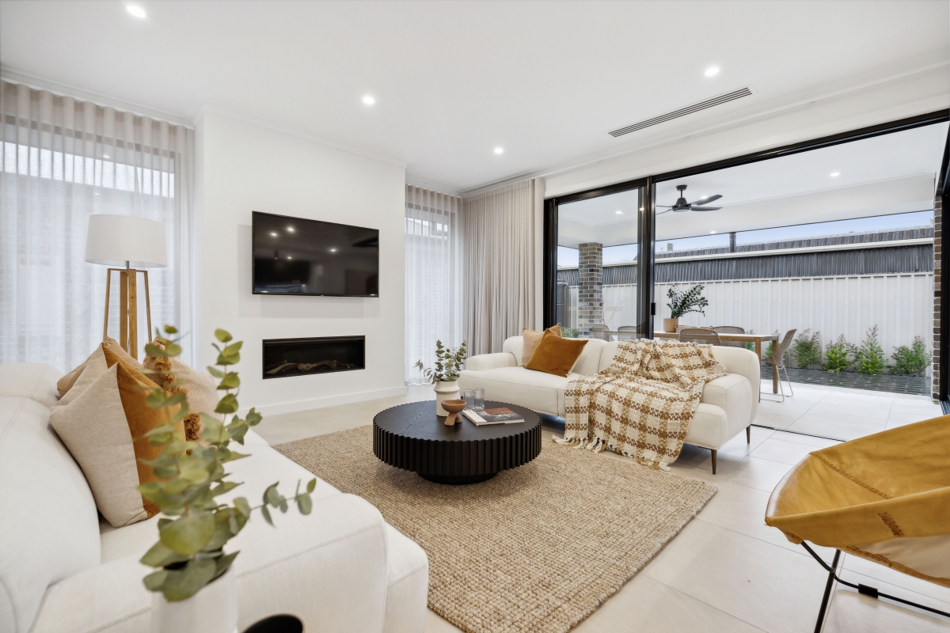
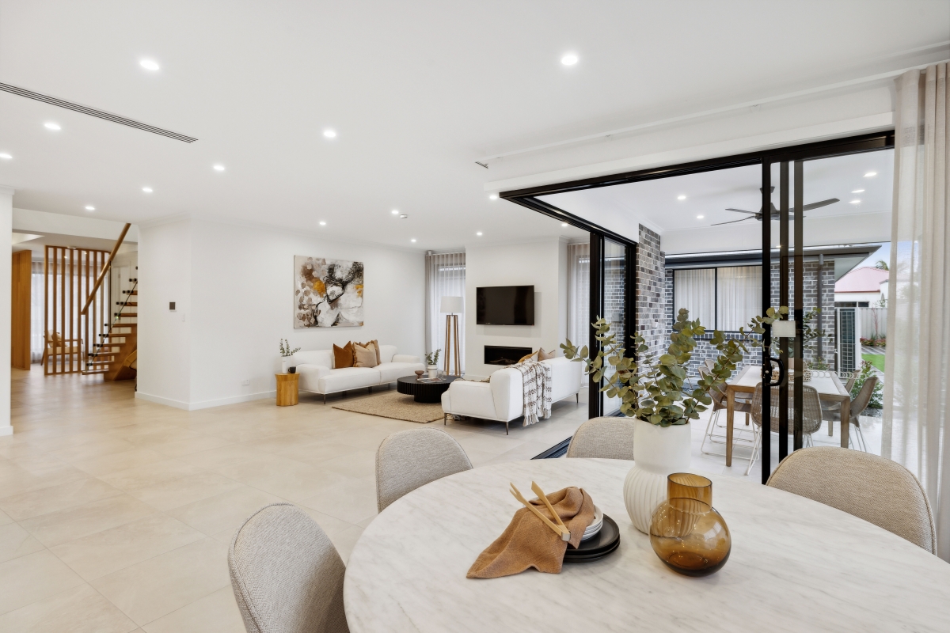
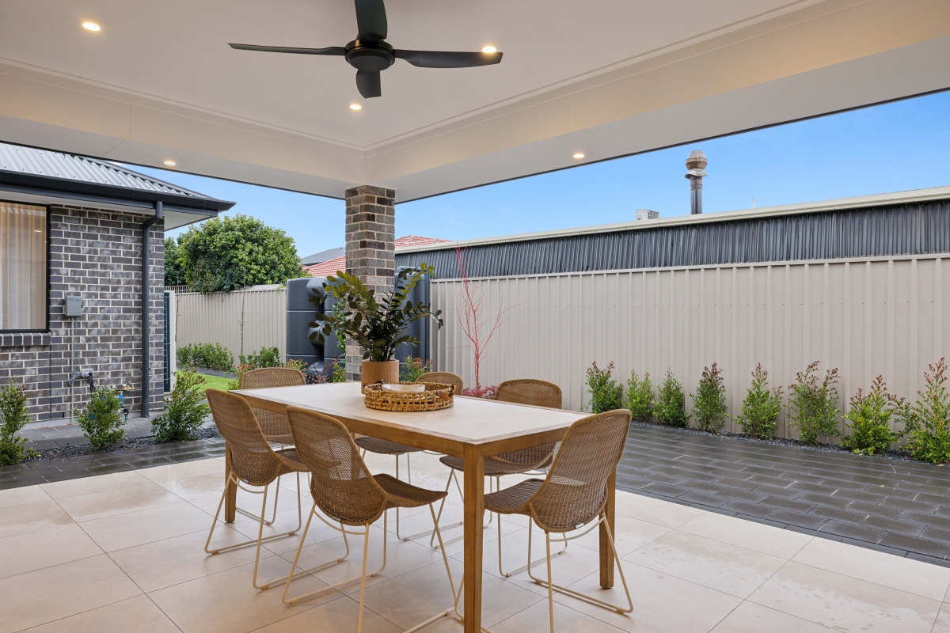
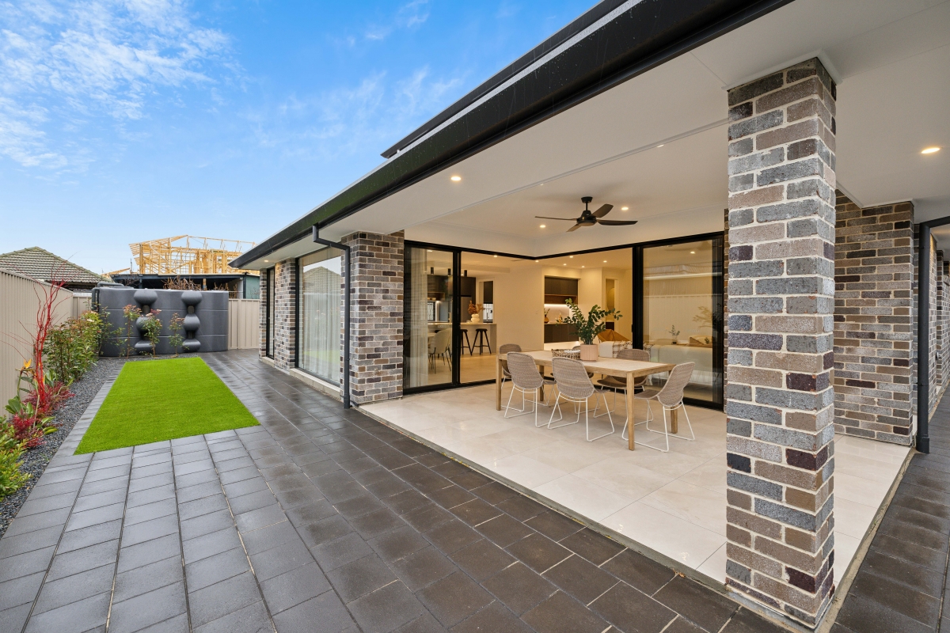
- Large living areas and adjoining alfresco
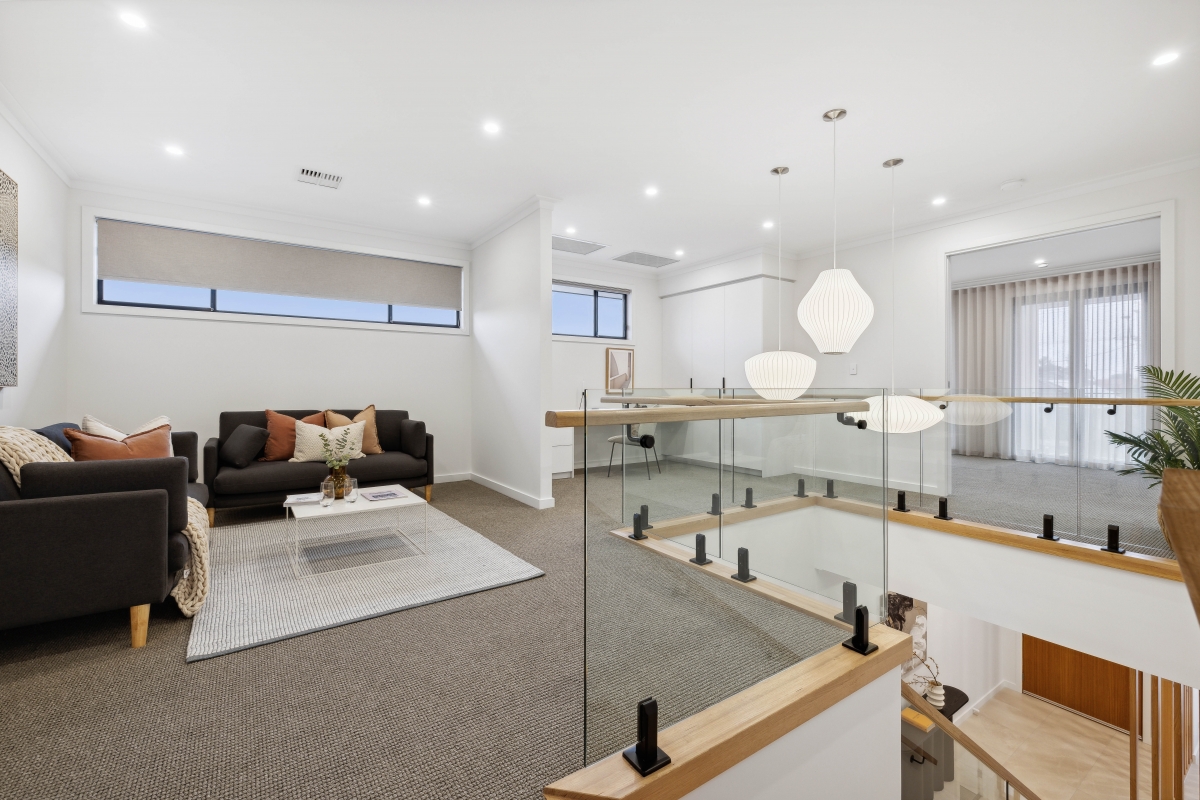
- Upstairs large 2nd master bed with lounge opening on to spacious balcony
SPACIOUS AND STYLISH DESIGN FOR MODERN FAMILIES
The Luxor 5 (385) is a single-storey custom home, offering an impressive 385 sqm of luxury living. With five bedrooms, multiple living areas, and a grand alfresco, this home delivers space, style, and comfort. Designed for large families, it blends functionality with modern elegance, meeting every need with ease.
- Downstairs master bedroom with ensuite & walk in robe
- 4 bedrooms plus a study on upper & lower floors
- Space provision for lift or large storage to upper and lower
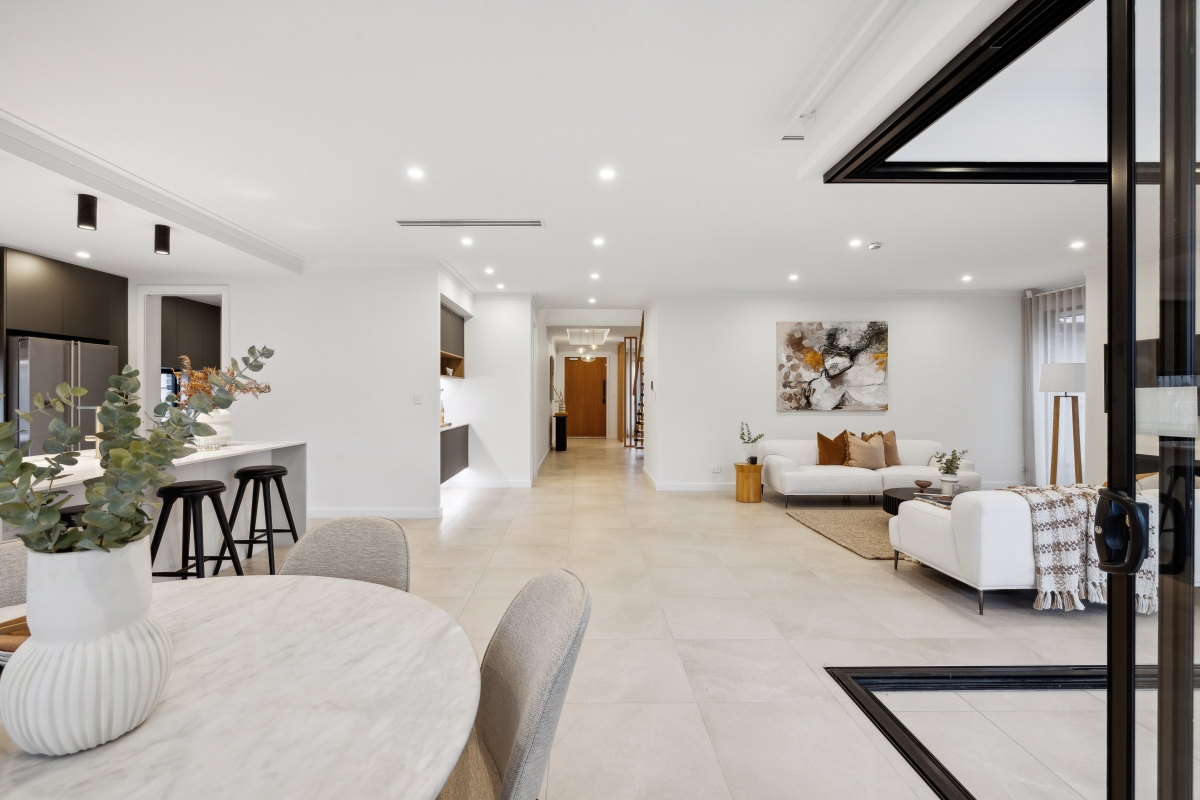
- Grand Kitchen with walk in pantry
- Large living areas and adjoining alfresco
- Upstairs large 2nd master bed with lounge opening on to spacious balcony
Luxor 5 – Designed for Family Flexibility
The Luxor 5 boasts a thoughtful layout with multiple bedrooms and versatile spaces. A master suite on the ground floor includes a private ensuite and walk-in robe, ensuring privacy and comfort. Upstairs, a second master bedroom with a private lounge opens to a spacious balcony, perfect for relaxing. This home also features a dedicated study, ideal for remote work or focused study time.
Exceptional Living and Entertaining Spaces
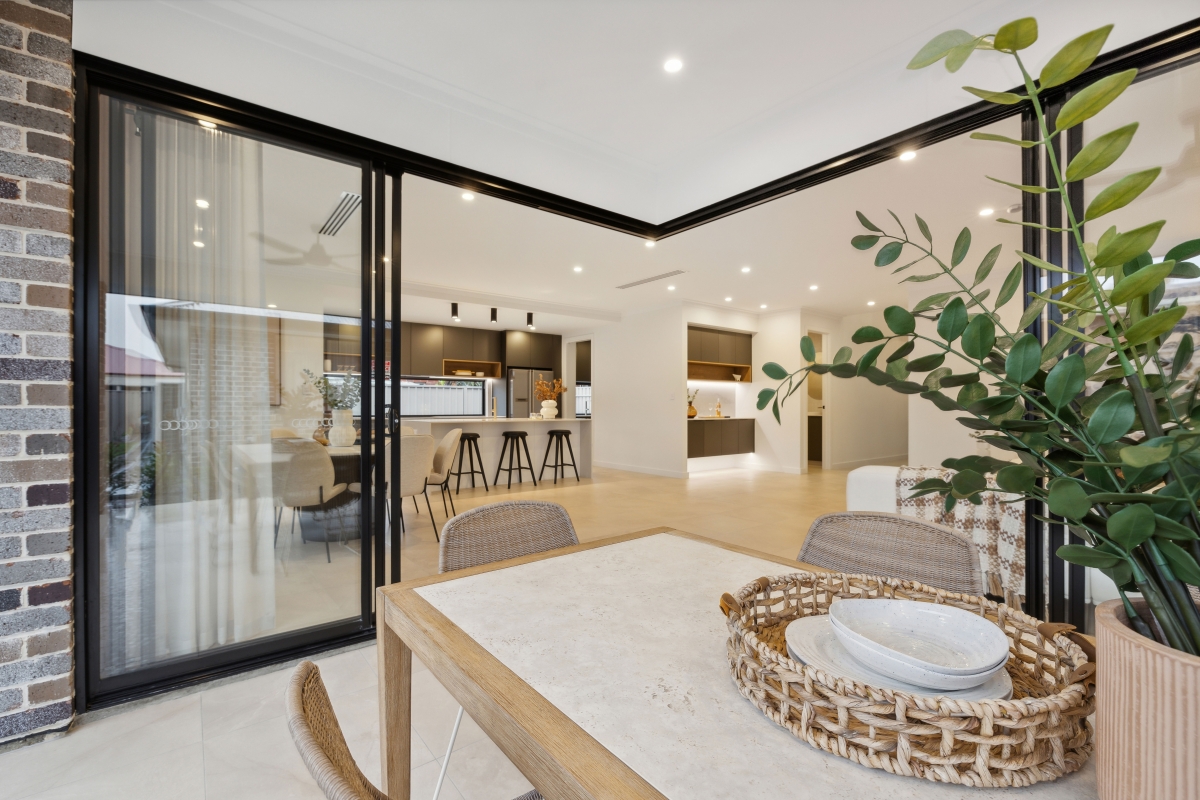
The heart of the Luxor 5 is its open-plan living and dining areas, seamlessly connecting to a grand alfresco space. The stylish kitchen includes a walk-in pantry, offering both elegance and practicality. Whether hosting a dinner party or enjoying family time, the Luxor 5 ensures every moment is special. A provision for a lift or additional storage further enhances its versatility.
A Home Built for Every Stage of Life
Perfect for growing families or those seeking a luxurious lifestyle, the Luxor 5 offers a balance of spaciousness and sophisticated design. Its adaptable layout caters to changing needs, making it a home that grows with you. With modern finishes and thoughtful features, the Luxor 5 redefines single-storey living for those who demand the best.

Enquire
Get $60,000 worth of premium inclusions in the upfront price of every Format Home.
* T&C's applySimilar Properties

