
 0884434555


)





Macdonald 4 (283)
MODERN ELEGANCE & SPACE FOR THE WHOLE FAMILY
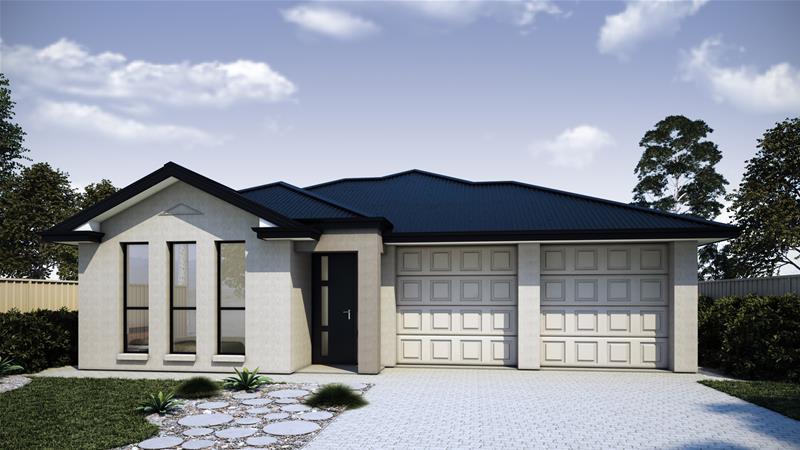
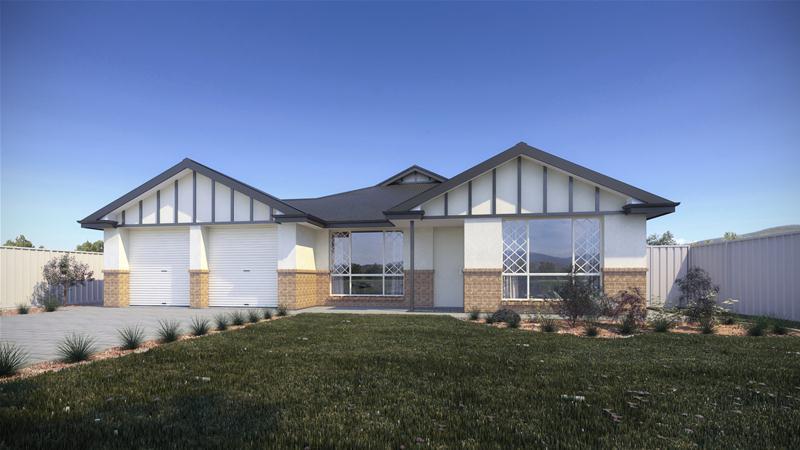
The Macdonald 4 (283) is a contemporary, single-storey home design, ideal for families who value comfort and style. This spacious design offers an open layout with multiple living areas and generous room sizes, making it perfect for entertaining and everyday living.
- Grand entrance
- Master bed with behind bed wall his and her WIR’s
- Large ensuite with back to wall bath
- 2nd lounge and large family meals area
- Drive through double garage
The Macdonald 4 – A Thoughtfully Designed Family Home
With over 283m² of total space, the Macdonald 4 features four bedrooms, including an impressive master bedroom complete with dual walk-in robes and a luxurious ensuite. The home also boasts two distinct living areas, a spacious family-meals zone, and a well-appointed kitchen with a butler’s pantry. Whether relaxing indoors or stepping outside to the alfresco area, this home ensures seamless living both inside and out.
Impressive Features for Modern Living
The Macdonald 4 (283) combines style with functionality, offering a grand entrance, a stunning master suite, and a drive-through double garage. The generous family and meals area provide the heart of the home, while the second lounge is perfect for more intimate gatherings or movie nights.


Enquire
Get $60,000 worth of premium inclusions in the upfront price of every Format Home.
* T&C's applySimilar Properties