




 0884434555




)





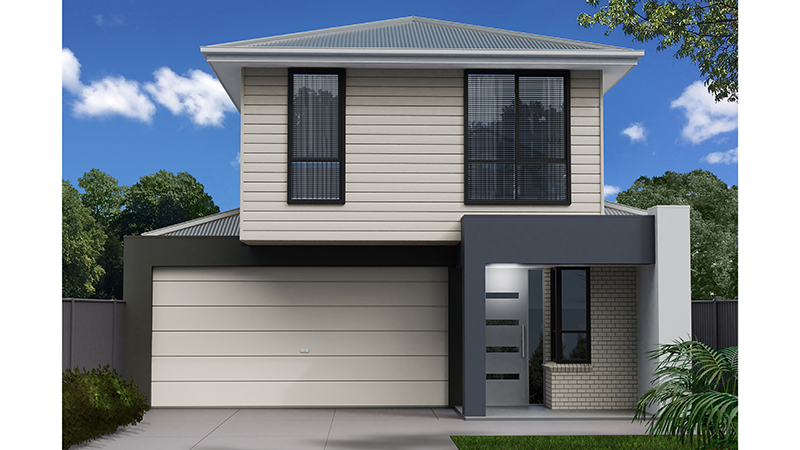
Ashton 4 (243)
SPACIOUS MULTI-GENERATIONAL LIVING WITH STYLE & FLEXIBILITY
- Spacious living on a 10m wide block
- Downstairs master bedroom with ensuite & walk in robe
- Upstairs features lounge, visitor WC, study area
- Large bedroom with ensuite & WIR
- Easy segregation of spaces free or limited access
The Ashton 4 (243) is a remarkable two-story custom home designed with modern living in mind. With a total area of 243 square meters, this home offers both space and flexibility. It’s perfect for families looking to maximise their living space while maintaining style and comfort.
With a width of 9.1 meters and a depth of 23 meters, the Ashton 4 fits perfectly on a 10-meter-wide block. Moreover, it provides a spacious and practical living solution. The home is designed for multi-generational living, offering segregated spaces for shared or private living arrangements.
The Ashton 4 combines style, flexibility, and modern functionality, making it an ideal choice for growing families. Additionally, it suits those who value the versatility of multi-generational living.
Ashton 4 (243) Ground Floor
The ground floor serves as a complete home, featuring three spacious bedrooms. One of these bedrooms, the master suite, comes with its own ensuite and walk-in robe. Furthermore, the open-plan living and dining areas create a perfect space for family gatherings. The kitchen, equipped with a generous walk-in pantry, adds convenience. This layout ensures easy flow between spaces, ideal for entertaining and daily living.
Upstairs
A standout feature of the Ashton 4 is the upper floor, which provides a flexible living space. This area is perfect for extended family members, teenagers, or guests. Upstairs, you’ll find a large bedroom with its own ensuite and walk-in robe, ensuring privacy. In addition, the second level includes a lounge area, a study nook, and a visitor’s WC, making it a self-contained retreat.
Ultimately, the Ashton 4 (243) is perfect for families who appreciate style, space, and flexible living options.


Enquire
Get $60,000 worth of premium inclusions in the upfront price of every Format Home.
* T&C's applySimilar Properties


