
 0884434555



)





Ashton 3 (188)
SMART, STYLISH LIVING ON NARROW BLOCKS
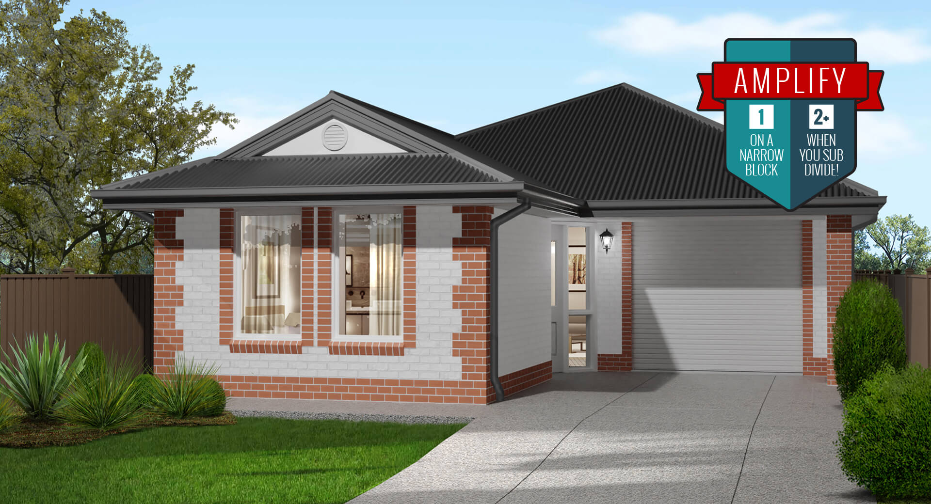
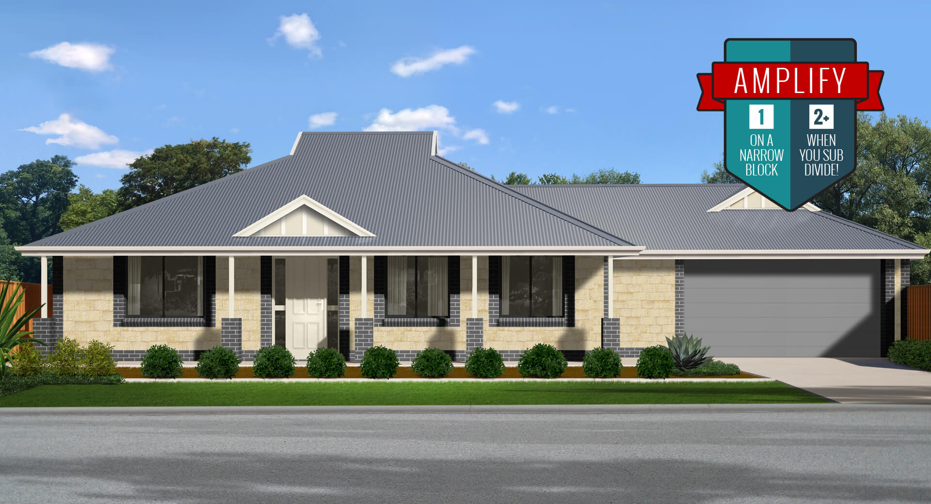
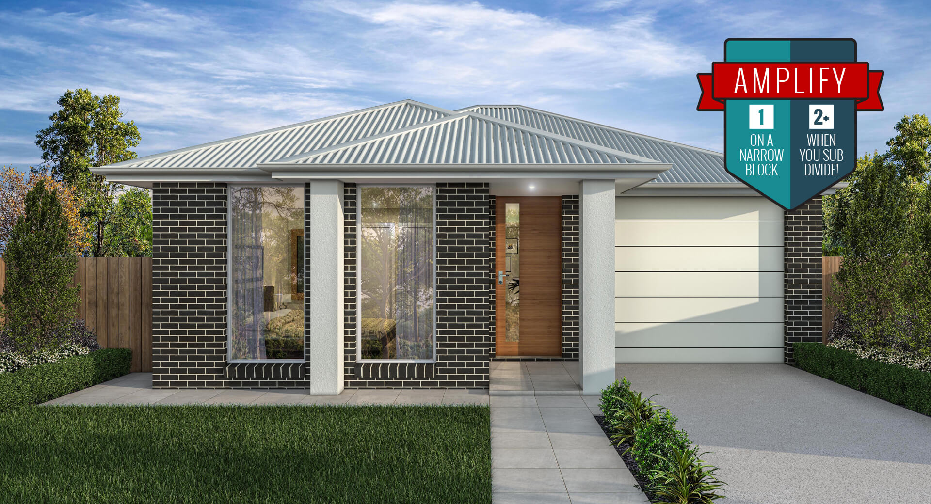
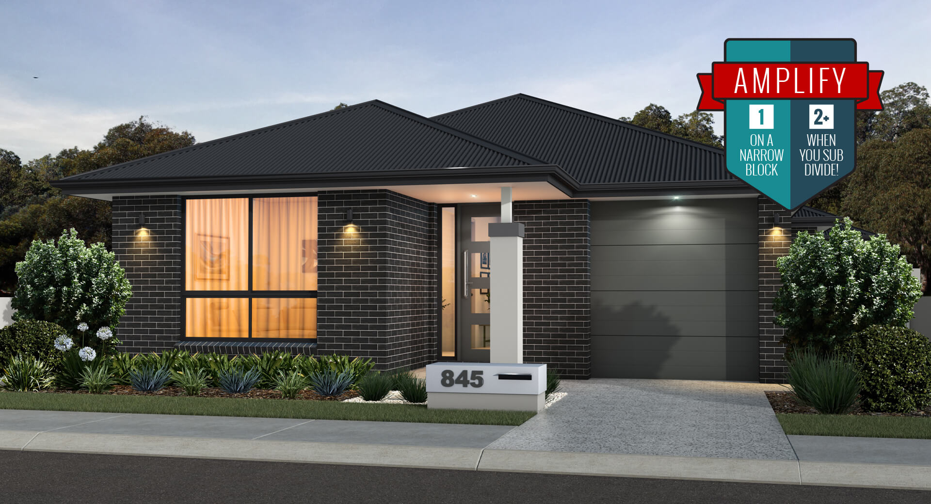
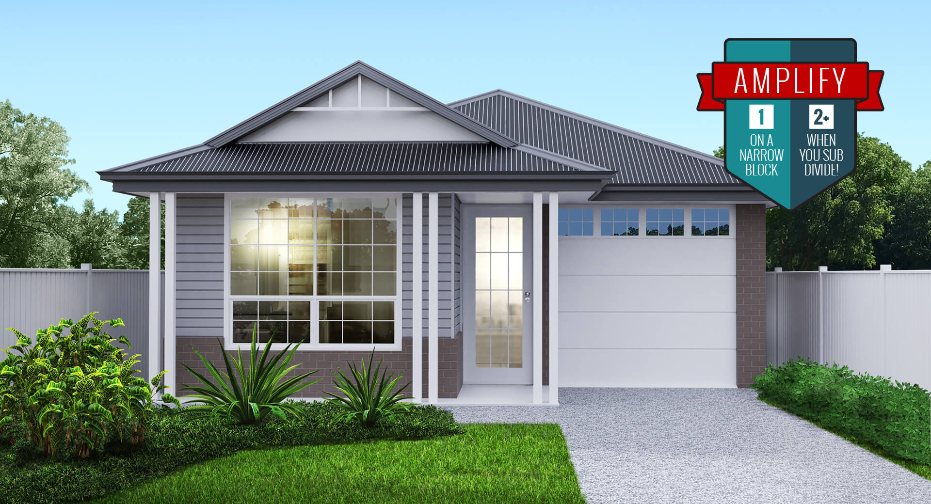
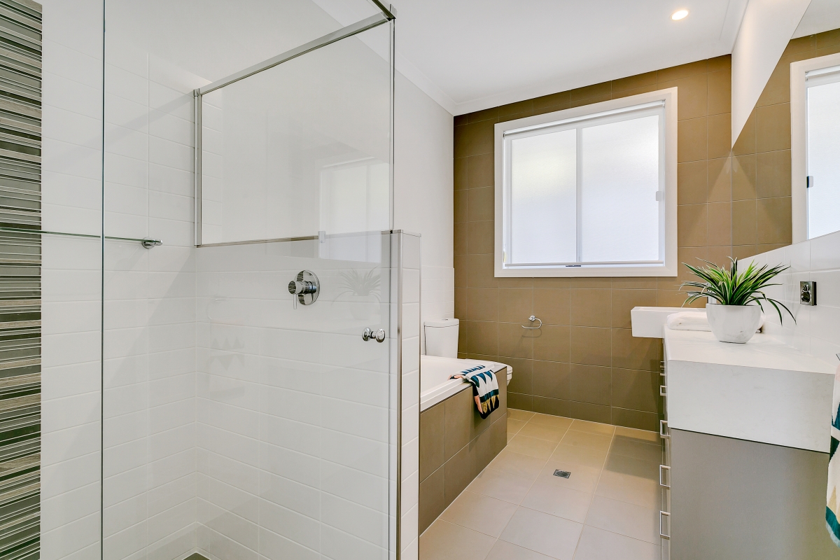
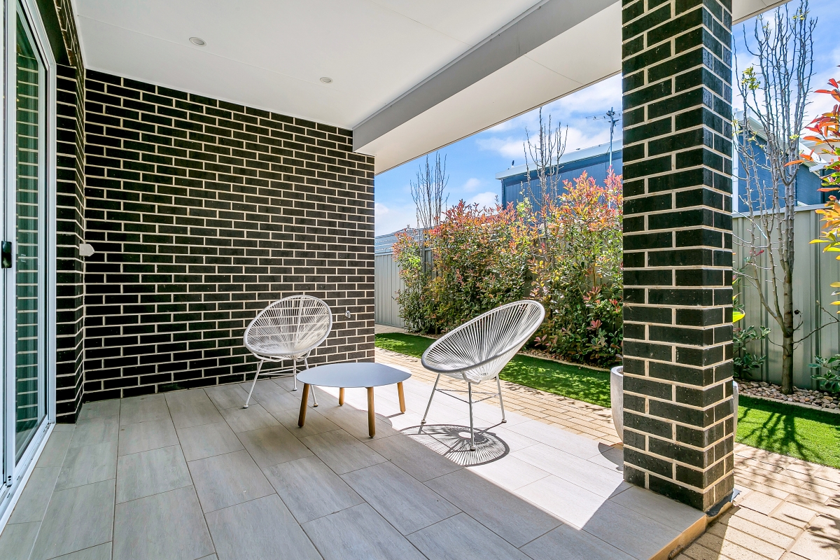
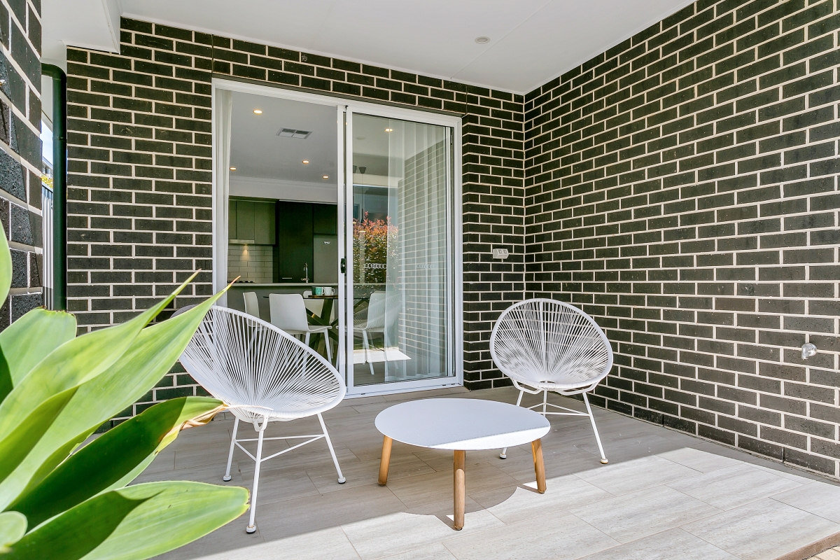
The Ashton 3, a 188m² custom home build, is ideal for narrow blocks. With three bedrooms, open-plan living, and a study, this home perfectly blends style, functionality, and modern homes comfort for families seeking spacious, efficient living.
Additionally, the Ashton 3 includes several standout features:
- Master bedroom with ensuite and WIR
- Separate visitor WC
- Large walk-in pantry
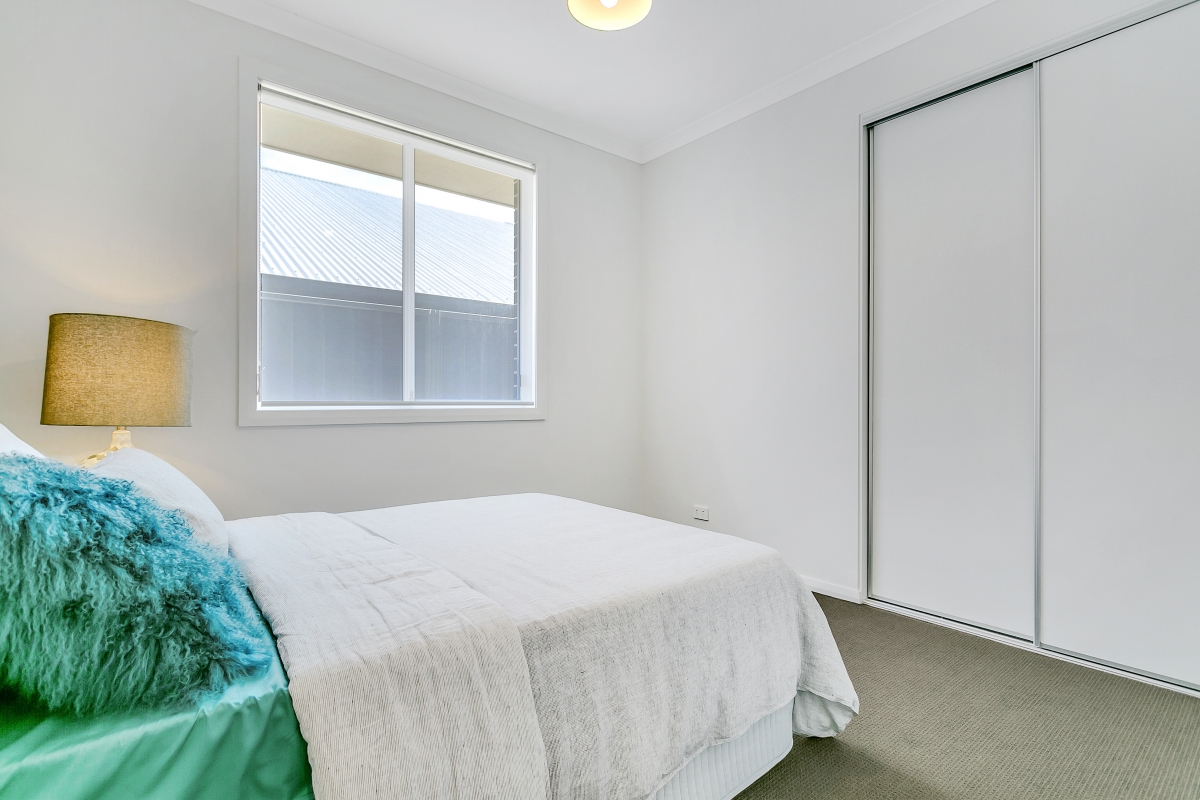
- Built-in robes
- Functional study area
The Perfect Blend of Style and Functionality
The Ashton 3 (188) offers a stylish and practical single-story design for modern families. With a total area of 188 square meters, this home strikes the perfect balance between space and comfort. Moreover, it fits comfortably on a 10-meter-wide block, maximising functionality without compromising style.
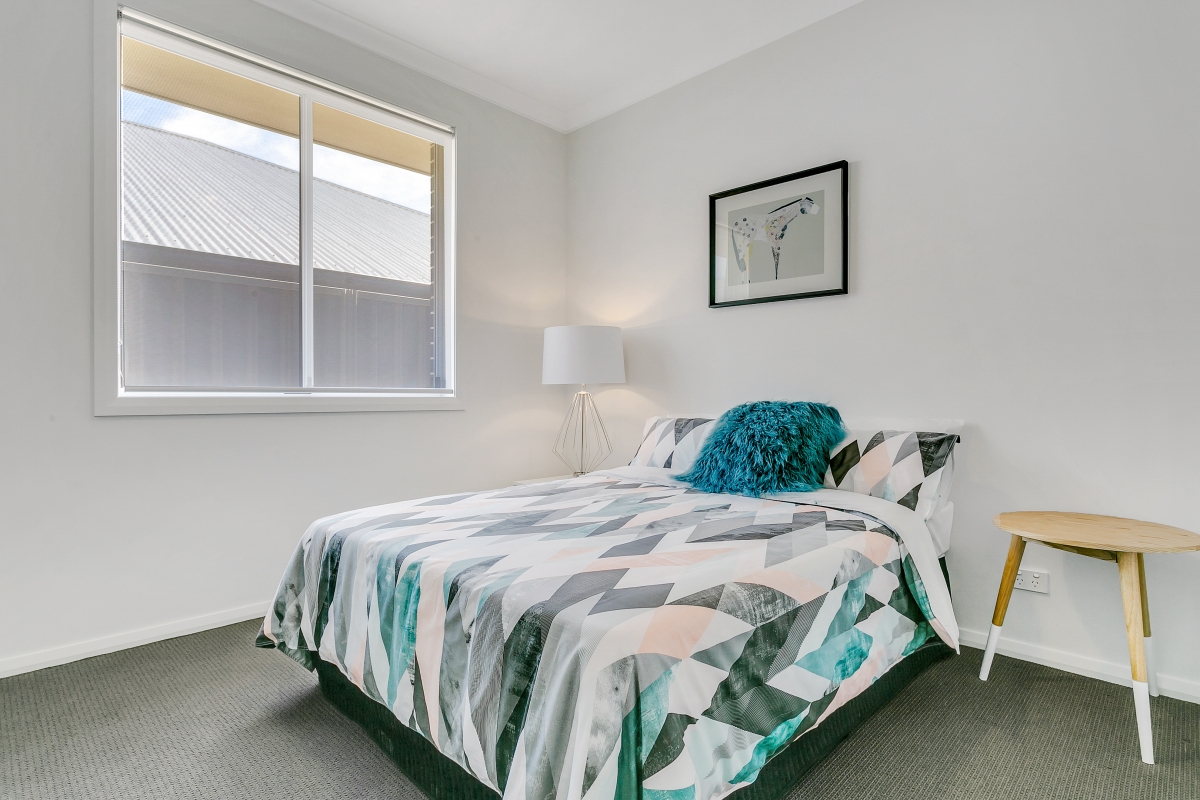
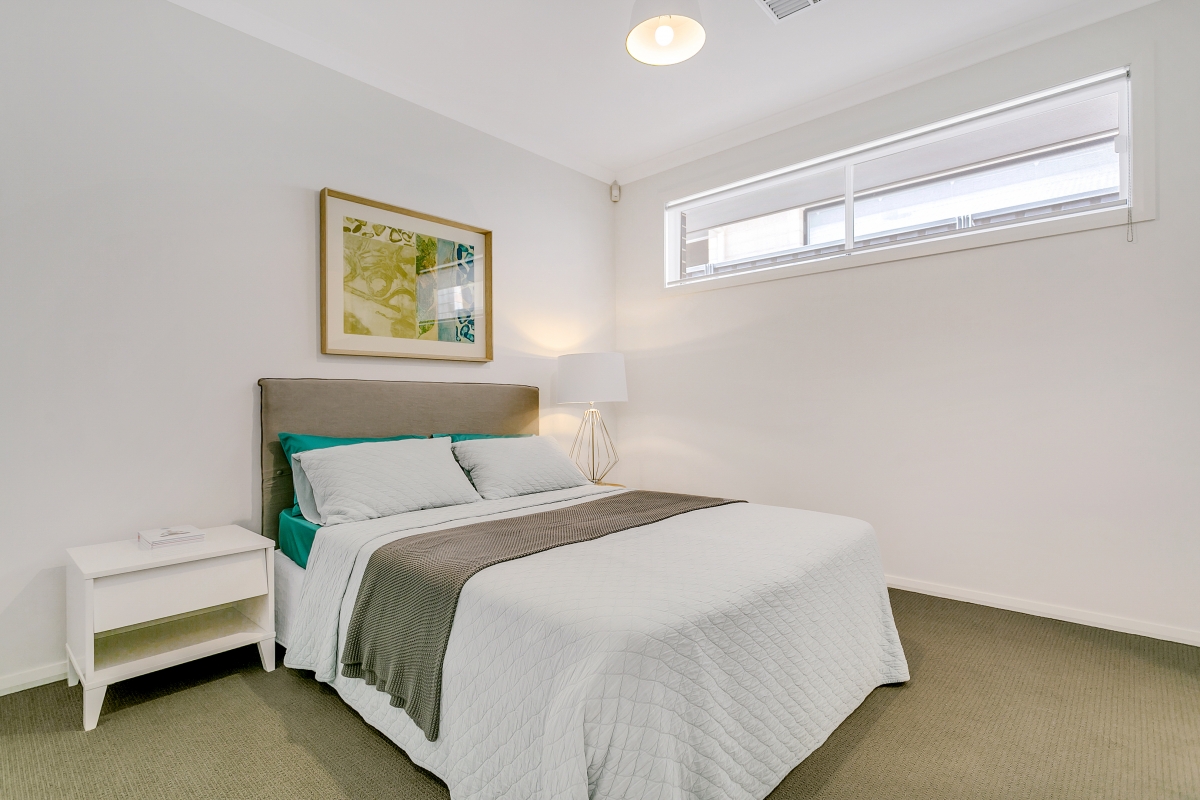
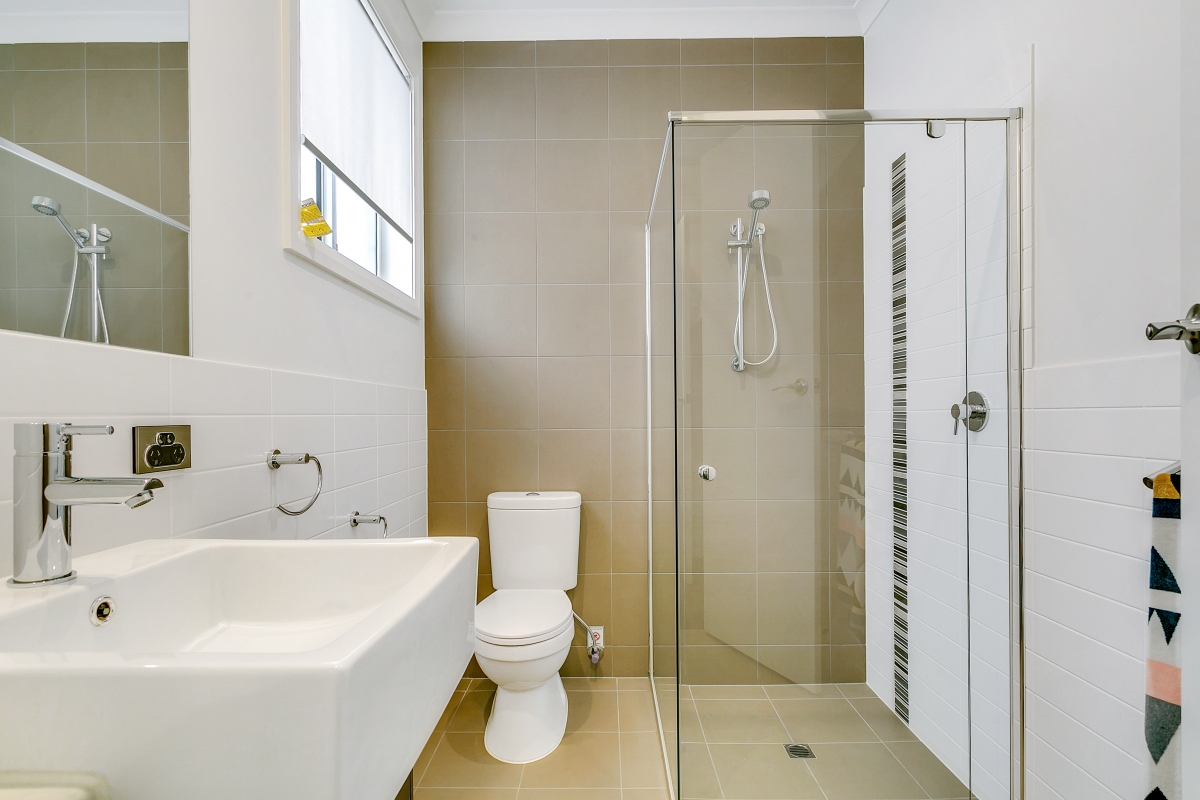
The Ashton3 features three well-sized bedrooms, making it perfect for families of all sizes. The master bedroom includes a walk-in robe and ensuite, offering a private retreat for homeowners. Additionally, the two other bedrooms come with built-in robes, providing ample storage for everyone in the family.
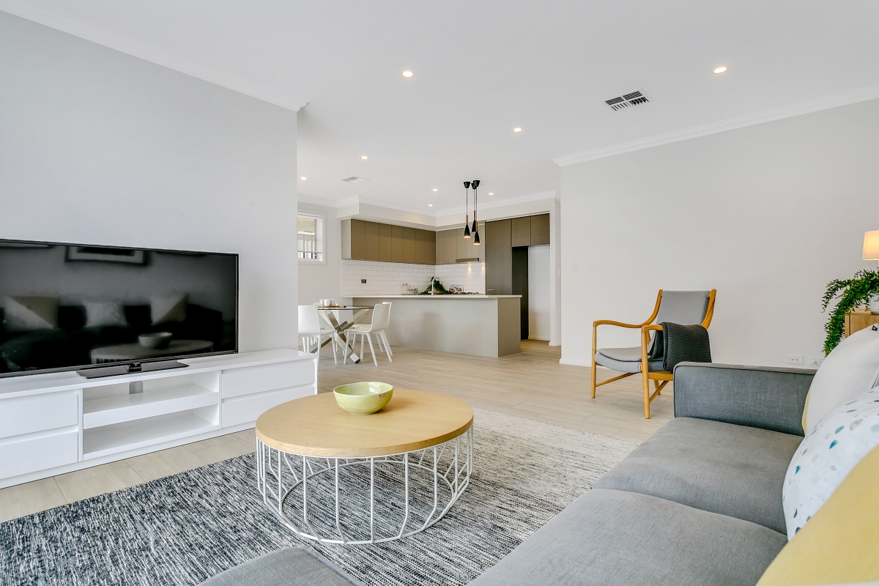
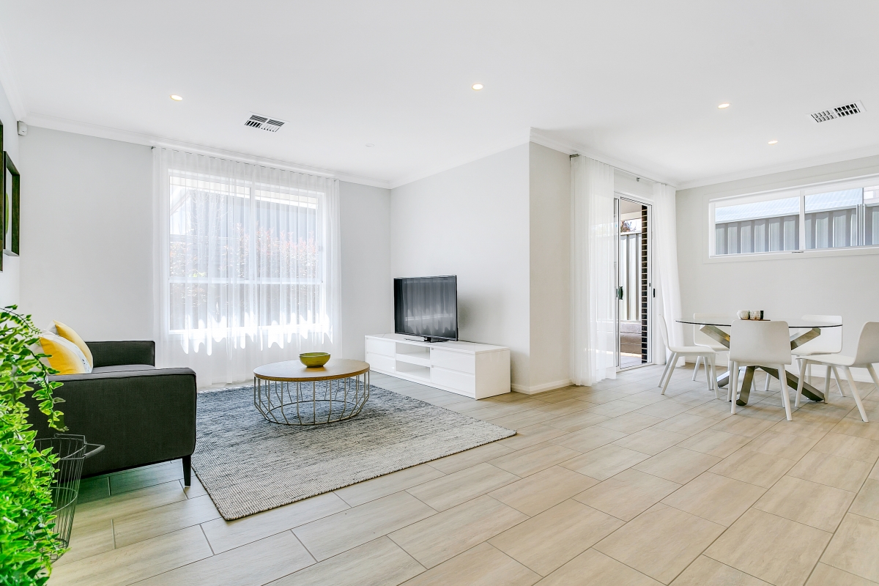
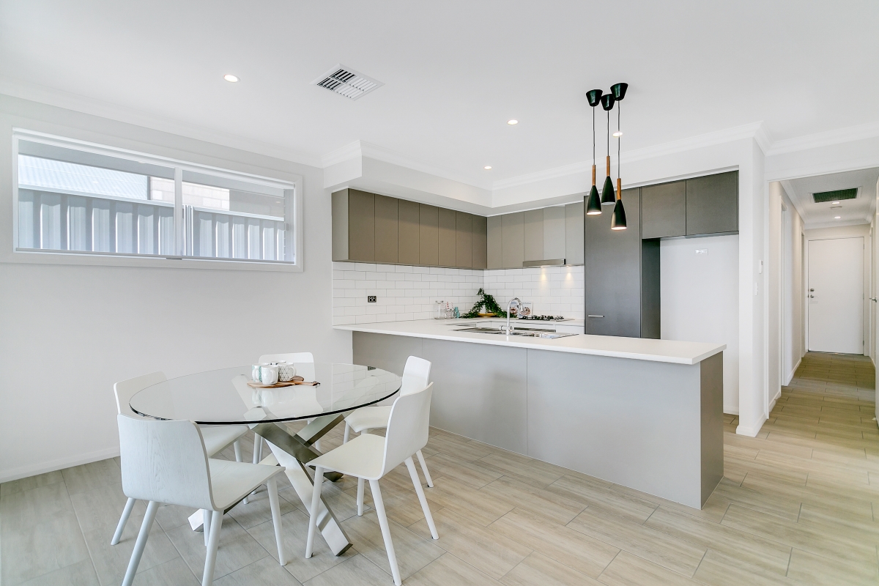
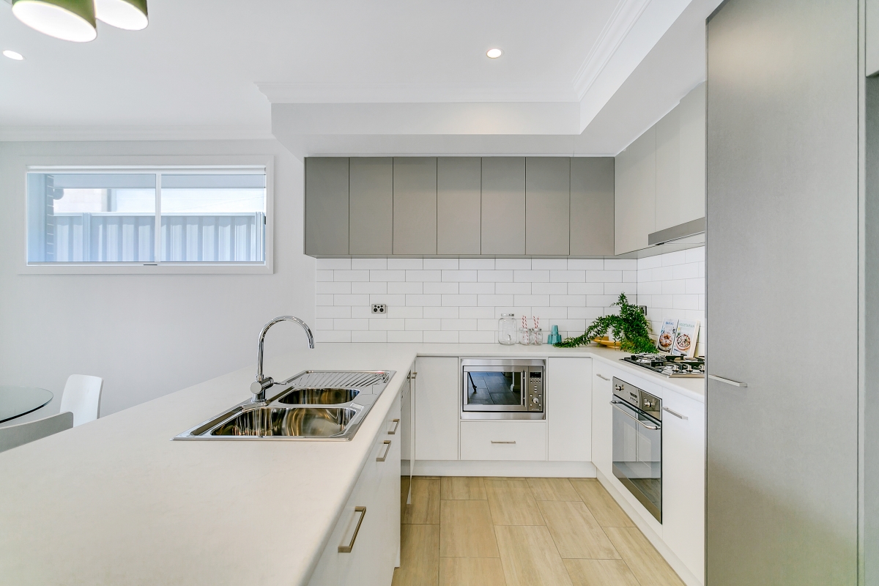
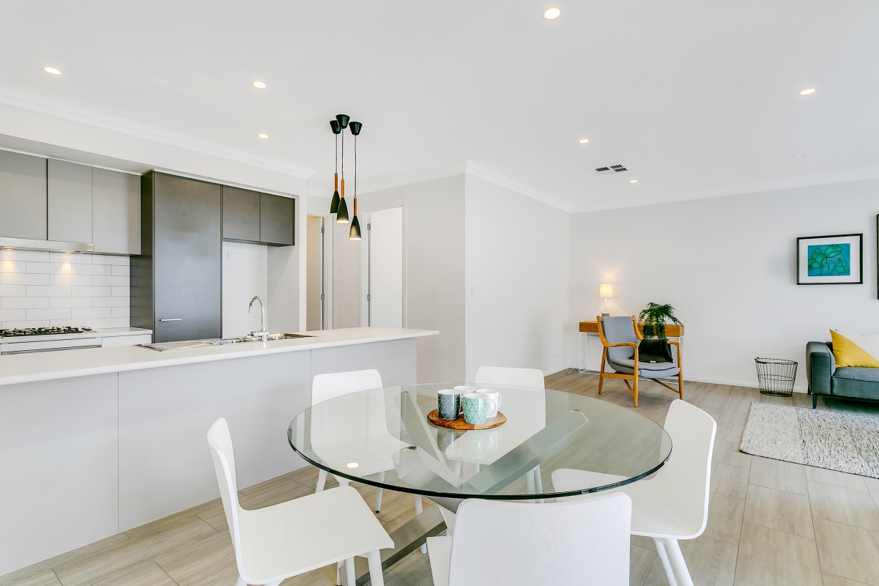
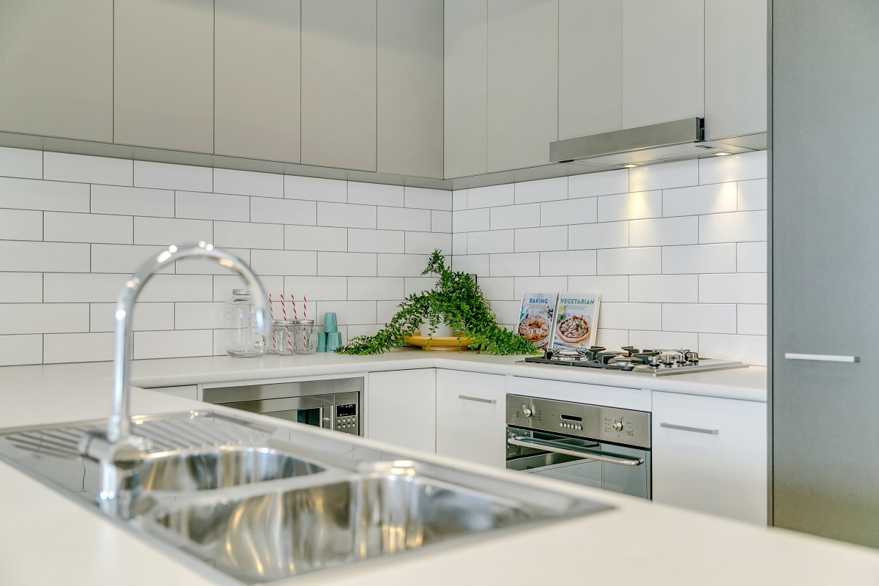
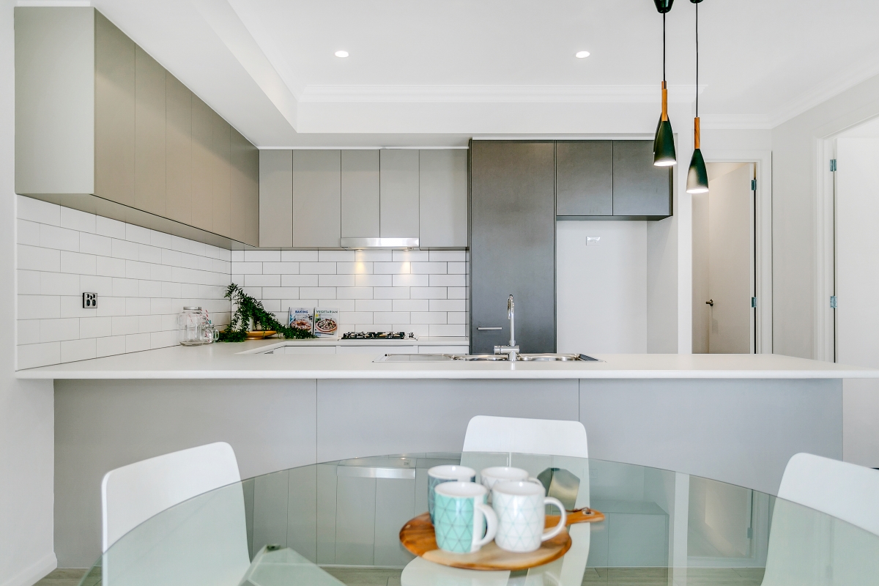
At the heart of the home, the open-plan living area seamlessly brings together the family, dining, and kitchen spaces. The kitchen includes a large walk-in pantry, perfect for home cooks who need extra storage. The family and dining areas create a welcoming environment for gatherings, making the home ideal for entertaining guests or enjoying time with loved ones.
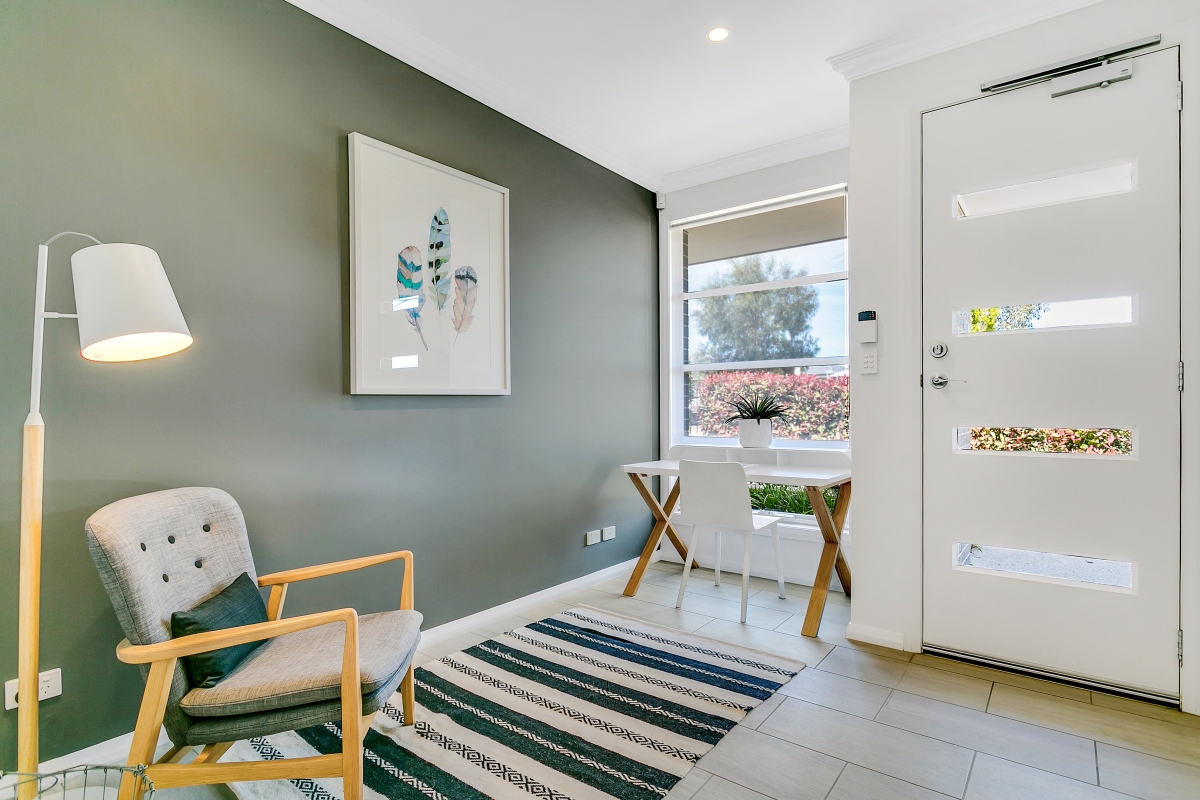
A standout feature of the Ashton 3 is the functional study area. This space offers flexibility for use as a home office, children’s study area, or a quiet retreat. Additionally, the home includes a separate visitor WC and a double side-by-side garage, adding both convenience and practicality.
With a width of 9.1 meters and a depth of 22 meters, the Ashton 3 fits perfectly on narrow blocks. Designed for families, this custom build home blends style, functionality, and modern living in a well-planned layout.
3D Virtual Walk Through


Enquire
Get $60,000 worth of premium inclusions in the upfront price of every Format Home.
* T&C's applySimilar Properties