
 0884434555


)





Calvary 3 (212)
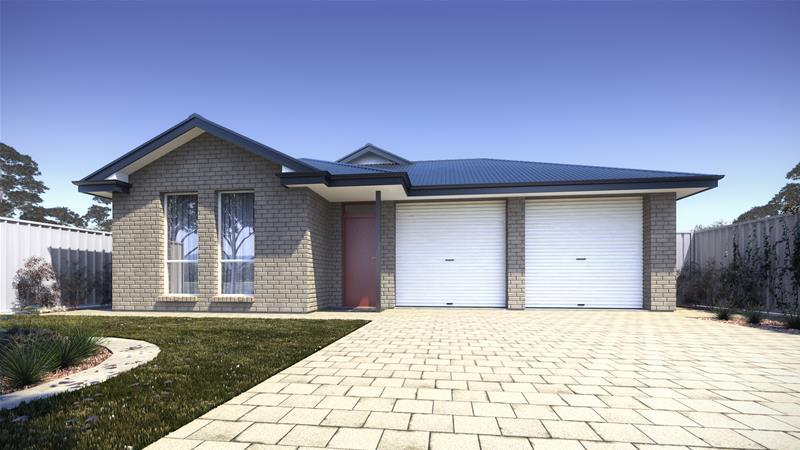
Your Dream Home Awaits in the Calvary 3 (212) Design. Experience the blend of comfort and functionality in our three-bedroom home. The total area is 212m², ideal for those seeking a compact, luxurious space. It features two living areas, a butler’s pantry, and seamless indoor-outdoor integration.
- Direct access from garage to large WIP, easy shopping drop off
- 2nd lounge or office to front of home
- Great flow through kitchen, dining, living and alfresco area
Smart Design with Luxurious Touches is the Calvary 3
The Calvary 3 efficiently uses space without sacrificing style. It covers an 11.3m width and a 20.8m depth. The layout includes three cosy bedrooms, each a haven for rest. Also, the master bedroom offers a walk-in robe and an elegant ensuite.
At the home’s heart lies a spacious 158m² living area. It leads seamlessly into the alfresco area, perfect for both entertaining and daily life. Additionally, the front lounge serves as an office or a second sitting area.
Furthermore, the home includes a large pantry right off the garage. This setup makes grocery unloading simple. The centrally located kitchen between the dining and living areas promotes a flowing layout. This enhances both family interactions and guest entertainment.
Each part of the Calvary 3 is designed for functionality and beauty. The layout of the laundry room and strategic linen storage keep the home tidy and organised.
Explore the Calvary 3 (212) custom home design. Visit our model home or contact us for more details. Let us guide you to a home that meets your need for sophistication and comfort.


Enquire
Get $60,000 worth of premium inclusions in the upfront price of every Format Home.
* T&C's applySimilar Properties