




 0884434555


)





Gardenia 4 (335)
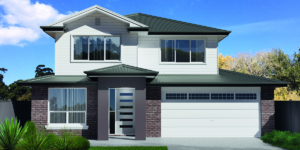
LUXURY LIVING WITH SPACIOUS FAMILY COMFORT
Discover the Gardenia 4, a 335m² two-story home featuring a grand master suite, expansive open-plan living, and a flexible upper level with three bedrooms and two bathrooms. Perfect for modern families who value space, style, and functionality.
- Grand ensuite and walk-in robe
- Double garage
- Spacious main living area with commanding kitchen and large walk in pantry
- Alfresco under main roof
The Gardenia 4 (335) is an impressive two-story home that blends luxury with practicality. It offers a spacious 335 square meters of living space. This home is perfect for families who need flexibility and love entertaining.
With a total width of 11.5 meters and a depth of 24.2 meters, the Gardenia 4 (335) fits comfortably on medium-sized blocks. Despite its modest footprint, it makes a grand statement with its modern facade. This home provides everything a family could need. From large communal areas to private retreats, the Gardenia 4 wraps it all in a contemporary design that is both opulent and practical.
Gardenia 4 Ground Floor
On the ground floor, the Gardenia 4 features a stunning master bedroom. It comes with a large walk-in robe and an opulent ensuite, providing a private retreat for homeowners. The open-plan living, dining, and kitchen area serves as the heart of the home. The well-appointed kitchen includes a generous walk-in pantry. It seamlessly flows into the dining and living spaces, making it ideal for family gatherings. Extending from the living area is a covered alfresco, perfect for outdoor dining and relaxation.
The ground floor also includes a versatile multi-purpose room. This space can function as a lounge, media room, or even a home office. The home also features a double garage and ample storage, making it both functional and stylish.
Upstairs
Upstairs, the Gardenia 4 offers three large bedrooms. Each is designed to provide comfort and privacy. The upper level also includes two bathrooms and a retreat area, giving families both shared and private spaces.


Enquire
Get $60,000 worth of premium inclusions in the upfront price of every Format Home.
* T&C's applySimilar Properties


