
 0884434555


)





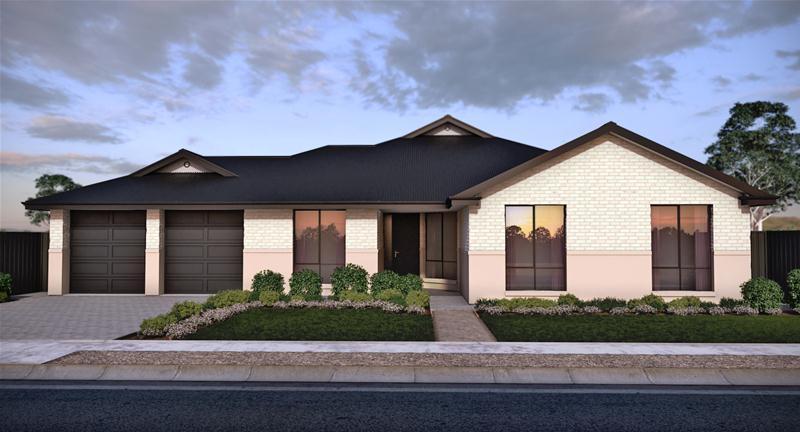
Glenbrook 5 (265)
SPACIOUS COMFORT IN EVERY CORNER
The Glenbrook 5 (265) is a custom-designed, single-storey home that delivers both elegance and functionality. Perfect for larger families or those who love to entertain, this home offers the ultimate balance between living space and modern style.
- Storage space for caravan, boat, or extend the alfresco and create a huge undercover space
- Large butler pantry
- Huge ensuite with double vanity
- 2nd living area with diverse options for its use
Glenbrook 5 – Designed for Family Living and Entertaining
With a total area of 265m², the Glenbrook 5 (265) features four large bedrooms, two living areas, and a study that can double as a fifth bedroom. The open-plan kitchen includes a large butler’s pantry, providing ample storage and convenience. The expansive alfresco area seamlessly connects the indoor and outdoor living spaces, making it ideal for entertaining guests or enjoying a quiet evening.
Multiple Living Spaces for Added Versatility
One of the standout features of this home is the flexible second living area. Whether you need a dedicated space for children, a home theatre, or an additional lounge, the options are endless. The luxurious master suite includes a walk-in robe and a stunning ensuite with double vanities, giving you a private sanctuary.
An Ideal Blend of Space and Style
The Glenbrook 5 (265) offers 199m² of living space, a 40m² double garage, and an inviting 19m² alfresco area. The thoughtful design includes plenty of storage options, including room for a caravan or boat. It’s a home built to accommodate every aspect of your lifestyle. This home is the perfect choice for families seeking both comfort and modern design on a spacious block. With its smart layout and stunning features, the Glenbrook 5 (265) elevates the concept of a dream home.


Enquire
Get $60,000 worth of premium inclusions in the upfront price of every Format Home.
* T&C's applySimilar Properties