
 0884434555


)





Lockleys 5 (416)
THE ULTIMATE SINGLE-STOREY DESIGN FOR LARGE MODERN FAMILIES
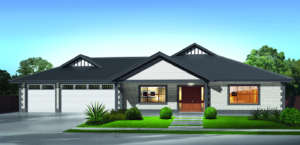
Discover the Lockleys 5 (416), a custom-designed home offering 416m² of luxurious living space. With a thoughtful layout featuring five bedrooms, a home theatre, and an alfresco entertainment area, this home provides the perfect setting for those who love space and style. Whether you’re entertaining or relaxing, the Lockleys 5 (416) creates the ideal environment for your family.
- Palatial master bedroom with an opulent ensuite
- Spacious open-plan living and dining areas
- Alfresco area designed for year-round outdoor entertaining
- Oversized triple garage with an attached laundry and workshop
Lockleys 5 – A Home for Every Occasion
The Lockleys 5 (416) caters to every aspect of modern family life. Its formal lounge and family areas offer the perfect spaces for intimate gatherings and larger events. The central kitchen connects seamlessly to the alfresco dining area, making indoor-outdoor living effortless.
The master suite serves as a private retreat, featuring a luxurious ensuite with a spa bath, double vanity, and bidet. A dedicated home theatre adds the full cinema experience to your home.
Designed for families who prioritise comfort and convenience, this home combines modern living with premium features. The generous bedrooms, functional layout, and high-quality finishes ensure the Lockleys 5 (416) provides an exceptional lifestyle for your family. Every detail enhances form and function, offering you the best in contemporary home design.


Enquire
Get $60,000 worth of premium inclusions in the upfront price of every Format Home.
* T&C's applySimilar Properties